Welcome to this stunning home located in the highly sought-after neighborhood of Bayside, Queens. Situated in the excellent School District 26, this one-family property boasts 6 bedrooms and 4 full bathrooms, offering ample space for a growing family or those who love to entertain. Spanning over 2,750 square feet, this home offers both comfort and style. As you approach the property, you'll appreciate the convenience of a private long driveway that easily accommodates over 4 cars, along with a one-car detached garage. Step into the backyard and be greeted by a beautifully manicured garden, meticulously kept to create a serene oasis. Spend your evenings relaxing in this gorgeous outdoor space, perfect for hosting gatherings or simply enjoying some tranquility. Inside, the home features a modern granite kitchen countertop, adding a touch of elegance to your culinary endeavors. The formal dining room boasts large bay view windows, allowing for abundant natural light to fill the space. The formal living room provides an ideal setting for entertaining guests or enjoying quiet evenings with family. The master bedroom comes complete with an ensuite bathroom, offering privacy and convenience. Additionally, two bedrooms have been converted into an open entertainment room, providing a versatile space that can be tailored to your specific needs. The guest bathroom showcases granite countertops and ceramic tiles, adding a touch of sophistication. Moving to the second level, you'll find three large bedrooms with walk-in closets, ensuring ample storage space for your belongings. The lobby area provides a welcoming atmosphere and serves as a transition between the bedrooms. The double vanity bathroom on the second level adds a luxurious touch, making mornings a breeze for the whole family. The large finished basement features spacious ceramic tiles and offers a hot tub and a generous open space, perfect for hosting gatherings and creating a cozy family room. Convenience is key in this location, as public transportation options such as the Q30 bus are close by, and Queens Borough Community College is just a couple of blocks away. The Long Island Expressway, Cross Island Parkway, and Grand Central Parkway are less than 5 minutes away, providing easy access to other parts of Queens and beyond. Don't miss the opportunity to own this exceptional home in the sought-after neighborhood of Bayside, Queens. Schedule a showing today and experience the perfect blend of comfort, style, and convenience., Additional information: Appearance:Mint+,Separate Hotwater Heater:N
Sold for $1,360,000
$1,360,000
56-57 E Hampton Boulevard, Bayside, NY 11364
6beds
2,750sqft
Single Family Residence, Residential
Built in 1940
4,267 Square Feet Lot
$1,632,500 Zestimate®
$495/sqft
$5,268 Estimated rent
Home value
$1,632,500
$1.49M - $1.80M
$5,268/mo
Zestimate® history
Owner options
List your home for rent
$5,268/mo
Rent Zestimate®
Find your next renter with Zillow Rental Manager. Plus, with online applications, you can quickly screen prospective tenants – for free.
$5,268/mo
Rent Zestimate®
Refinance and save
$8,229/mo
Est. payment
Refinancing to a lower rate could help reduce your monthly payments and save thousands over the life of the loan.
$8,229/mo
Est. payment
Explore your selling options
Work with a Zillow partner agent
Leverage their expertise and Zillow's premium Showcase listings to get your home seen by more buyers.
Get startedList with your own agent
Get your home in front of millions of buyers by listing it on Zillow.
Learn how to do itSell it yourself
Take full control of how buyers see your home on Zillow by listing For Sale by Owner (FSBO).
List your homeWhat's special
Zillow last checked:
Listing updated:
Listed by:
Remy Casado 917-397-2008,
EXP Realty 888-276-0630
Bought with:
Remy Casado, 10401309274
EXP Realty
Source: OneKey® MLS as distributed by MLS GRID,MLS#: L3479279
Facts & features
Interior
Bedrooms & bathrooms
- Bedrooms: 6
- Bathrooms: 4
- Full bathrooms: 4
Heating
- Hot Water, Oil
Cooling
- Zoned
Appliances
- Included: Dishwasher, Dryer, Washer, Oil Water Heater
Features
- Eat-in Kitchen, Formal Dining, First Floor Bedroom, Granite Counters, Master Downstairs, Primary Bathroom
- Flooring: Hardwood
- Basement: Finished,Full
- Attic: Unfinished
Interior area
- Total structure area: 2,750
- Total interior livable area: 2,750 sqft
Property
Parking
- Parking features: Detached, Driveway, Private
- Has uncovered spaces: Yes
Features
- Levels: Three Or More
- Has spa: Yes
Lot
- Size: 4,267 Square Feet
- Dimensions: 42.67 x 100
- Features: Borders State Land, Near Public Transit, Near School
Details
- Parcel number: 075190067
Construction
Type & style
- Home type: SingleFamily
- Architectural style: Colonial
- Property subtype: Single Family Residence, Residential
Materials
- Cedar
Condition
- Year built: 1940
Utilities & green energy
- Water: Public
Community & HOA
HOA
- Has HOA: No
- Amenities included: Park
Location
- Region: Oakland Gardens
Financial & listing details
- Price per square foot: $495/sqft
- Annual tax amount: $11,255
- Date on market: 11/21/2024
- Listing agreement: Exclusive Right To Lease
Price history
| Date | Event | Price |
|---|---|---|
| 12/20/2023 | Sold | $1,360,000-2.2%$495/sqft |
Source:  OneKey® MLS as distributed by MLS GRID #L3479279 Report a problem OneKey® MLS as distributed by MLS GRID #L3479279 Report a problem | ||
| 11/3/2023 | Pending sale | $1,390,000$505/sqft |
Source: OneKey® MLS as distributed by MLS GRID #3479279 Report a problem | ||
| 10/11/2023 | Price change | $1,390,000-6.7%$505/sqft |
Source: OneKey® MLS as distributed by MLS GRID #3479279 Report a problem | ||
| 5/19/2023 | Listed for sale | $1,490,000$542/sqft |
Source: OneKey® MLS as distributed by MLS GRID #3479279 Report a problem | ||
Public tax history
Tax history is unavailable.
Neighborhood: Bayside
Nearby homes
- $1,360,0006 bd4 ba2.7k sqft5657 E Hampton Blvd, Oakland Gardens, NY 11364Sold
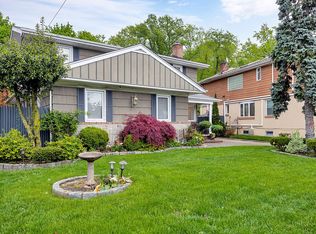
- $1,184,900-- bd-- ba1.1k sqft5658 E Hampton Blvd, Oakland Gardens, NY 11364Off Market
- $1,416,100-- bd-- ba3k sqft5653 E Hampton Blvd, Oakland Gardens, NY 11364Off Market
- $1,275,4004 bd3 ba1.4k sqft56-52 E Hampton Blvd, Bayside, NY 11364Off Market
- $1,335,4004 bd4 ba2.3k sqft5661 E Hampton Blvd, Oakland Gardens, NY 11364Off Market
- $1,379,9004 bd4 ba-- sqft5661 E Hampton Blvd, Oakland Gardens, NY 11364Off Market
- $1,085,0003 bd2 ba1.6k sqft5648 E Hampton Blvd, Oakland Gardens, NY 11364Sold
- $1,299,000-- bd-- ba1.9k sqft23205 56th Rd, Oakland Gardens, NY 11364Off Market
- $1,102,900-- bd-- ba1.1k sqft5665 E Hampton Blvd, Oakland Gardens, NY 11364Off Market
Nearby schools
GreatSchools rating
- 10/10Ps 203 Oakland GardensGrades: PK-5Distance: 0.6 mi
- 9/10Ms 158 Marie CurieGrades: 6-8Distance: 1.3 mi
- 4/10Benjamin N Cardozo High SchoolGrades: 9-12Distance: 0.5 mi
Schools provided by the listing agent
- Elementary: Ps 203 Oakland Gardens
- Middle: Ms 158 Marie Curie
- High: Benjamin N Cardozo High School
Source: OneKey® MLS as distributed by MLS GRID. This data may not be complete. We recommend contacting the local school district to confirm school assignments for this home.
Nearby cities
Nearby neighborhoods
Nearby zip codes
Other New York Topics
