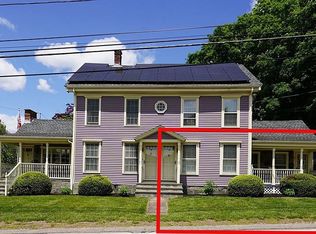
A home & rental income combined!!! Thoughtfully updated, this home’s exterior blends character w/strategic improvements, including new stone steps & porch flooring, graceful walkways, a striking granite foundation façade, fresh siding w/newly painted front clapboards & replacement windows. Lush landscaping elevates curb appeal w/flowering trees & shrubs, a mature lawn, foundation plantings & a spacious rear deck. Completing the outdoor features is a superb 3+-car garage w/loft storage, ideal for added utility & space. Inside, the home is every bit as meticulous & inviting as the exterior suggests. Remodeled kitchens w/upgraded cabinetry, granite counters, updated baths, 2nd floor laundry, a full-floor primary retreat w/an ensuite bath & WI closet plus a large remodeled family room caps off unit 1. Unit 2 offers its own entrance & parking all on the 1st floor making it perfect for in-laws, a nanny or rental income. Many options here!
Sold for $728,000
$728,000
56-58 E Bacon St, Plainville, MA 02762
5beds
2,532sqft
2 Family - 2 Units Side by Side
Built in 1875
-- sqft lot
$-- Zestimate®
$288/sqft
$-- Estimated rent
Home value
Not available
Estimated sales range
Not available
Not available
Zestimate® history
Owner options
List your home for rent
Find your next renter with Zillow Rental Manager. Plus, with online applications, you can quickly screen prospective tenants – for free.
Refinance and save
$4,582/mo
Est. payment
Refinancing to a lower rate could help reduce your monthly payments and save thousands over the life of the loan.
$4,582/mo
Est. payment
Explore your selling options
Work with a Zillow partner agent
Leverage their expertise and Zillow's premium Showcase listings to get your home seen by more buyers.
Get startedList with your own agent
Get your home in front of millions of buyers by listing it on Zillow.
Learn how to do itSell it yourself
Take full control of how buyers see your home on Zillow by listing For Sale by Owner (FSBO).
List your homeWhat's special
Replacement windowsSpacious rear deckRemodeled family roomFull-floor primary retreatRemodeled kitchensOwn entrance and parkingEnsuite bath
Zillow last checked:
Listing updated:
Listed by:
Sandra Copley 508-951-0704,
RE/MAX Real Estate Center 508-699-1600
Bought with:
Adelon Joseph
Advise Realty
Source: MLS PIN,MLS#: 73384795
Facts & features
Interior
Bedrooms & bathrooms
- Bedrooms: 5
- Bathrooms: 4
- Full bathrooms: 3
- 1/2 bathrooms: 1
Heating
- Electric
Cooling
- None
Appliances
- Included: Range, Dishwasher, Refrigerator, Washer, Dryer, Range Hood
- Laundry: Electric Dryer Hookup, Washer Hookup
Features
- Ceiling Fan(s), Cathedral/Vaulted Ceilings, Cedar Closet(s), Stone/Granite/Solid Counters, Upgraded Cabinets, Upgraded Countertops, Walk-In Closet(s), Bathroom with Shower Stall, Remodeled, Bathroom With Tub & Shower, Living Room, Dining Room, Kitchen, Living RM/Dining RM Combo
- Flooring: Wood, Tile, Carpet, Laminate, Hardwood
- Doors: Insulated Doors, Storm Door(s)
- Windows: Picture Window, Insulated Windows, Storm Window(s)
- Basement: Bulkhead,Unfinished
- Has fireplace: No
Interior area
- Total structure area: 2,532
- Total interior livable area: 2,532 sqft
- Finished area above ground: 2,532
Property
Parking
- Total spaces: 8
- Parking features: Paved Drive, Off Street, Assigned, Driveway
- Garage spaces: 3
- Uncovered spaces: 5
Features
- Patio & porch: Porch, Deck, Covered
- Exterior features: Balcony/Deck, Rain Gutters, Professional Landscaping
- Frontage length: 100.00
Lot
- Size: 0.34 Acres
- Features: Corner Lot, Gentle Sloping
Details
- Parcel number: M:11B L:43,169133
- Zoning: RC
Construction
Type & style
- Home type: MultiFamily
- Property subtype: 2 Family - 2 Units Side by Side
Materials
- Frame
- Foundation: Stone
- Roof: Shingle,Rubber
Condition
- Year built: 1875
Utilities & green energy
- Electric: Circuit Breakers
- Sewer: Public Sewer
- Water: Public
- Utilities for property: for Electric Range, for Electric Dryer, Washer Hookup
Green energy
- Energy efficient items: Thermostat
- Energy generation: Solar
Community & HOA
Community
- Features: Public Transportation, Shopping, Pool, Park, Stable(s), Golf, Medical Facility, Laundromat, Conservation Area, Highway Access, House of Worship, Private School, Public School
Location
- Region: Plainville
Financial & listing details
- Price per square foot: $288/sqft
- Tax assessed value: $553,200
- Annual tax amount: $6,395
- Date on market: 12/7/2025
- Total actual rent: 4600
Price history
| Date | Event | Price |
|---|---|---|
| 8/27/2025 | Sold | $728,000-2.8%$288/sqft |
Source: MLS PIN #73384795 Report a problem | ||
| 7/14/2025 | Contingent | $749,000$296/sqft |
Source: MLS PIN #73384795 Report a problem | ||
| 6/30/2025 | Price change | $749,000-3.4%$296/sqft |
Source: MLS PIN #73384795 Report a problem | ||
| 6/4/2025 | Listed for sale | $775,000$306/sqft |
Source: MLS PIN #73384795 Report a problem | ||
Public tax history
Tax history is unavailable.
Neighborhood: 02762
Nearby homes
- $836,0001 bd1 ba650 sqft56-58 E Bacon St, Plainville, MA 02762Off Market
- $757,4005 bd3 ba2.4k sqft56-58 E Bacon St, Plainville, MA 02762Off Market
- $580,6003 bd1 ba1.3k sqft89 Grove St, Plainville, MA 02762Off Market
- $516,0003 bd2 ba1.3k sqft89 Grove St, Plainville, MA 02762Sold

- $508,6004 bd1 ba1.9k sqft60 E Bacon St, Plainville, MA 02762Off Market
- $523,6004 bd1 ba1.9k sqft60 E Bacon St, Plainville, MA 02762Off Market
- $517,4003 bd1 ba1.4k sqft52 E Bacon St, Plainville, MA 02762Off Market
- $478,6003 bd1 ba1.4k sqft52 E Bacon St, Plainville, MA 02762Off Market
Nearby schools
GreatSchools rating
- NAAnna Ware Jackson Elementary SchoolGrades: PK-2Distance: 1.5 mi
- 6/10King Philip Middle SchoolGrades: 7-8Distance: 6.4 mi
- 7/10King Philip Regional High SchoolGrades: 9-12Distance: 4.6 mi


Get pre-qualified for a loan
At Zillow Home Loans, we can pre-qualify you in as little as 5 minutes with no impact to your credit score.An equal housing lender. NMLS #10287.
- Massachusetts
- Norfolk County
- Plainville
- 02762
- 56-58 E Bacon St
Nearby cities
Nearby zip codes
Other Plainville Topics
