Skip main navigation
Sold for $1,300,000
  • $1,300,000

    56-58 Fremont Street, Harrison, NY 10528

    6beds
    3,358sqft
    Duplex, Multi Family
    Built in 1922
    -- sqft lot
    $1,307,600 Zestimate®
    $387/sqft
    $5,151 Estimated rent

    Home value

    $1,307,600

    $1.19M - $1.44M

    $5,151/mo

    Zestimate® history
    Loading
    Loading...

    Owner options

    List your home for rent

    $5,151/mo

    Rent Zestimate®

    Find your next renter with Zillow Rental Manager. Plus, with online applications, you can quickly screen prospective tenants – for free.

    Learn more

    $5,151/mo

    Rent Zestimate®

    Refinance and save

    $8,784/mo

    Est. payment

    Refinancing to a lower rate could help reduce your monthly payments and save thousands over the life of the loan.

    See today's rates

    $8,784/mo

    Est. payment

    Explore your selling options

    Work with a Zillow partner agent

    Leverage their expertise and Zillow's premium Showcase listings to get your home seen by more buyers.

    Get started

    List with your own agent

    Get your home in front of millions of buyers by listing it on Zillow.

    Learn how to do it

    Sell it yourself

    Take full control of how buyers see your home on Zillow by listing For Sale by Owner (FSBO).

    List your home

    What's special

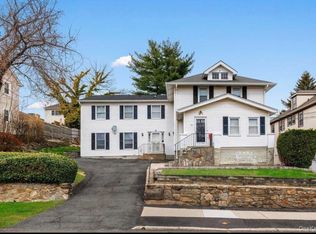
    Offered for the first time in over 40 years, 56–58 Fremont Street presents a rare opportunity for both end users and investors alike. This well-maintained duplex offers exceptional privacy, featuring two spacious residences: a three-bedroom, one-and-a-half-bath unit on one side, and a three-bedroom, two-and-a-half-bath unit on the other. Each unit is independently metered for gas and electric and includes its own private laundry—providing convenience and flexibility for a variety of living arrangements. The first floor of both homes showcases updated hardwood flooring throughout, generous dining areas that flow seamlessly into comfortable family rooms, and well-appointed kitchens designed to meet everyday needs. Additional highlights include an oversized attic offering abundant storage as well as a partial basement in #58 with potential to be transformed into a home office, gym, or recreational space. Set on a level, oversized lot, the property features a fully fenced backyard, a wood deck ideal for outdoor entertaining, and a freestanding shed for practical storage of equipment, furniture, and bicycles. With strong fundamentals and endless potential, this is a unique opportunity to customize, invest, or create your ideal living space.

    Zillow last checked:

    Listing updated:

    Listed by:

    Chelsea Georgio 914-582-5662,

    Compass Greater NY, LLC 914-353-5570

    Bought with:

    Korab Krasniqi, 10401335766

    Compass Greater NY, LLC

    Joseph Lukic, 10401264948

    Compass Greater NY, LLC

    Source: OneKey® MLS as distributed by MLS GRID,MLS#: 972910MLS Logo

    Facts & features

    Interior

    Bedrooms & bathrooms
    • Bedrooms: 6
    • Bathrooms: 5
    • Full bathrooms: 5
    Heating
    • Hot Water, Steam
    Cooling
    • Wall/Window Unit(s)
    Appliances
    • Laundry: In Basement, In Kitchen
    Features
    • Open Floorplan, Open Kitchen
    • Flooring: Wood
    • Basement: Partial,Partially Finished
    • Attic: Pull Stairs
    • Has fireplace: No
    Interior area
    • Total structure area: 3,358
    • Total interior livable area: 3,358 sqft

    Property

    Parking
    • Parking features: Driveway, On Street
    • Has uncovered spaces: Yes
    Features
    • Patio & porch: Deck
    • Fencing: Back Yard
    Lot
    • Size: 7,405 sqft
    Details
    • Additional structures: Shed(s)
    • Parcel number: 2801000074000000000006
    • Special conditions: None

    Construction

    Type & style
    • Home type: MultiFamily
    • Property subtype: Duplex, Multi Family
    Materials
    • Clapboard
    Condition
    • Year built: 1922

    Utilities & green energy

    • Gas: Separate Gas Meters: 2
    • Sewer: Public Sewer
    • Water: Public
    • Utilities for property: Cable Connected, Electricity Connected, Natural Gas Connected

    Community & neighborhood

    Location
    • Region: Harrison

    Other

    Other facts
    • Listing agreement: Exclusive Right To Sell

    Price history

    DateEventPrice
    6/4/2026Sold$1,300,000+13%$387/sqft
    Source: OneKey® MLS as distributed by MLS GRID #972910 Report a problem
    4/16/2026Pending sale$1,150,000$342/sqft
    Source: OneKey® MLS as distributed by MLS GRID #972910 Report a problem
    4/10/2026Listing removed$1,150,000$342/sqft
    Source: OneKey® MLS as distributed by MLS GRID #972910 Report a problem
    4/6/2026Listed for sale$1,150,000$342/sqft
    Source: OneKey® MLS as distributed by MLS GRID #972910 Report a problem

    Public tax history

    YearProperty taxesTax assessment
    2025-- $11,490
    2024-- $11,490
    2023-- $11,490
    2022-- $11,490
    2021-- $11,490
    2020-- $11,490
    2019-- $11,490
    2018-- $11,490
    2017-- $11,490
    2016-- $11,490
    2015-- $11,490
    2014-- $11,490
    2013-- $11,490
    2012-- $11,490
    2011-- $11,490
    2010-- $11,490
    2009-- $11,490
    2008-- $11,490
    2007-- $11,490

    Find assessor info on the county website

    Neighborhood: 10528

    Nearby schools

    GreatSchools rating
    Schools provided by the listing agent
    • Elementary: Parsons Memorial
    • Middle: Louis M Klein Middle School
    • High: Harrison High School

    Source: OneKey® MLS as distributed by MLS GRID. This data may not be complete. We recommend contacting the local school district to confirm school assignments for this home.

    Get a cash offer in 3 minutes
    Find out how much your home could sell for in as little as 3 minutes with a no-obligation cash offer.
    Estimated market value
    $1,307,600
    Get a cash offer in 3 minutes
    Find out how much your home could sell for in as little as 3 minutes with a no-obligation cash offer.
    Estimated market value
    $1,307,600