Welcome home to this beautifully maintained 2 Family on Mount Vernon Street. The charming exterior boasts freshly painted wood shingle siding and a French-inspired Mansard style roof. Both units have separate entrances and separate gas meters. Unit 58 is stunning throughout, with unique hard wood floors and ample natural sunlight. This unit has two levels; 3 bedrooms (including one bedroom on the first floor with an ensuite 1/2 bath). The whole unit has been recently repainted with a tasteful color palette, adding to the home's charm. First floor washer and dryer unit is tucked neatly off of the kitchen. The large living room and dining rooms provide great spaces for entertaining your guests. Upstairs you will find 2 more bedrooms, an office and a full bath. Unit 56 is on the lower level with one bedroom, kitchen, living room and full bath. Additional washer/dryer hookups are in the basement, as well as a gas furnace and plenty of storage space. Do not miss out on this opportunity!
Sold for $465,000
$465,000
56-58 Mount Vernon St, Fitchburg, MA 01420
4beds
2,865sqft
Multi Family
Built in 1910
-- sqft lot
$-- Zestimate®
$162/sqft
$-- Estimated rent
Home value
Not available
Estimated sales range
Not available
Not available
Zestimate® history
Owner options
List your home for rent
Find your next renter with Zillow Rental Manager. Plus, with online applications, you can quickly screen prospective tenants – for free.
Refinance and save
$3,006/mo
Est. payment
Refinancing to a lower rate could help reduce your monthly payments and save thousands over the life of the loan.
$3,006/mo
Est. payment
Explore your selling options
Work with a Zillow partner agent
Leverage their expertise and Zillow's premium Showcase listings to get your home seen by more buyers.
Get startedList with your own agent
Get your home in front of millions of buyers by listing it on Zillow.
Learn how to do itSell it yourself
Take full control of how buyers see your home on Zillow by listing For Sale by Owner (FSBO).
List your homeWhat's special
Separate entrancesUnique hard wood floorsGas furnaceDryer unitColor palette
Zillow last checked:
Listing updated:
Listed by:
Benjamin Roy 978-230-1437,
RHR Real Estate 978-230-1131,
Michael Roy 978-230-1131
Bought with:
Candor Realty Group
Four Points Real Estate, LLC
Source: MLS PIN,MLS#: 73129886
Facts & features
Interior
Bedrooms & bathrooms
- Bedrooms: 4
- Bathrooms: 3
- Full bathrooms: 2
- 1/2 bathrooms: 1
Heating
- Natural Gas
Cooling
- None
Appliances
- Included: Range, Dishwasher, Refrigerator, Washer, Dryer
- Laundry: Washer Hookup, Dryer Hookup, Electric Dryer Hookup
Features
- Pantry, Crown Molding, Bathroom With Tub, Living Room, Dining Room, Kitchen, Office/Den
- Flooring: Wood, Vinyl, Carpet, Hardwood, Tile
- Windows: Insulated Windows
- Basement: Full,Interior Entry
- Has fireplace: No
Interior area
- Total structure area: 2,865
- Total interior livable area: 2,865 sqft
Property
Parking
- Total spaces: 2
- Parking features: Off Street
- Uncovered spaces: 2
Features
- Patio & porch: Porch
Lot
- Size: 9,517 Square Feet
- Features: Sloped
Details
- Parcel number: M:0031 B:0041 L:0,1502982
- Zoning: RC
Construction
Type & style
- Home type: MultiFamily
- Property subtype: Multi Family
Materials
- Frame
- Foundation: Granite
- Roof: Slate,Other
Condition
- Year built: 1910
Utilities & green energy
- Electric: 100 Amp Service
- Sewer: Public Sewer
- Water: Public
- Utilities for property: for Gas Range, for Electric Dryer, Washer Hookup, Varies per Unit
Community & HOA
Community
- Features: Public Transportation, Shopping, Park, Walk/Jog Trails, Golf, Medical Facility, Laundromat, Bike Path, Conservation Area, Highway Access, House of Worship, Private School, Public School, T-Station, University
Location
- Region: Fitchburg
Financial & listing details
- Price per square foot: $162/sqft
- Tax assessed value: $264,500
- Annual tax amount: $4,237
- Date on market: 1/2/2026
- Exclusions: Decorative Shelving Units Throughout Unit 58 Do Not Convey, Ask Agent For Details.
- Total actual rent: 700
Price history
| Date | Event | Price |
|---|---|---|
| 8/24/2023 | Sold | $465,000+5.7%$162/sqft |
Source: MLS PIN #73129886 Report a problem | ||
| 7/8/2023 | Contingent | $439,900$154/sqft |
Source: MLS PIN #73129886 Report a problem | ||
| 6/27/2023 | Listed for sale | $439,900$154/sqft |
Source: MLS PIN #73129886 Report a problem | ||
Public tax history
Tax history is unavailable.
Neighborhood: 01420
Nearby homes
- $557,3006 bd2 ba2.1k sqft56-58 Mount Vernon St, Fitchburg, MA 01420Off Market
- $394,9004 bd2 ba2.1k sqft52 Mount Vernon St, Fitchburg, MA 01420Off Market

- $513,4003 bd3 ba2.9k sqft62 Mount Vernon St, Fitchburg, MA 01420Off Market
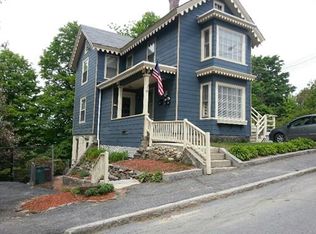
- $--1 bd1 ba-- sqft62 Mount Vernon St #3, Fitchburg, MA 01420Off Market
- $---- bd-- ba-- sqft62 Mount Vernon St APT 1, Fitchburg, MA 01420Off Market
- $--1 bd1 ba700 sqft65 Mount Vernon St APT 3, Fitchburg, MA 01420Off Market
- $347,4001 bd1 ba2k sqft6 Garnet St, Fitchburg, MA 01420Off Market
- $--2 bd1 ba800 sqft6 Garnet St FLOOR 2, Fitchburg, MA 01420Off Market
Nearby schools
GreatSchools rating
- NASouth Street Elementary SchoolGrades: PK-KDistance: 1 mi
- 3/10Arthur M Longsjo Middle SchoolGrades: 6-8Distance: 0.2 mi
- 2/10Fitchburg High SchoolGrades: 9-12Distance: 2.5 mi
Schools provided by the listing agent
- Elementary: Crocker
- Middle: Longsjo
- High: Fitchburg Hs
Source: MLS PIN. This data may not be complete. We recommend contacting the local school district to confirm school assignments for this home.


Get pre-qualified for a loan
At Zillow Home Loans, we can pre-qualify you in as little as 5 minutes with no impact to your credit score.An equal housing lender. NMLS #10287.
- Massachusetts
- Worcester County
- Fitchburg
- 01420
- 56-58 Mount Vernon St
Nearby cities
Nearby zip codes
Other Fitchburg Topics
