Skip main navigation
Closed
  • $245,000

    56 5th St SE, Massillon, OH 44646

    5beds
    3,195sqft
    Single Family Residence
    Built in 1928
    6,599 Square Feet Lot
    $283,000 Zestimate®
    $77/sqft
    $1,748 Estimated rent

    Home value

    $283,000

    $269,000 - $297,000

    $1,748/mo

    Zestimate® history
    Loading
    Loading...

    Owner options

    List your home for rent

    $1,748/mo

    Rent Zestimate®

    Find your next renter with Zillow Rental Manager. Plus, with online applications, you can quickly screen prospective tenants – for free.

    Learn more

    $1,748/mo

    Rent Zestimate®

    Refinance and save

    $1,683/mo

    Est. payment

    Refinancing to a lower rate could help reduce your monthly payments and save thousands over the life of the loan.

    See today's rates

    $1,683/mo

    Est. payment

    Explore your selling options

    Work with a Zillow partner agent

    Leverage their expertise and Zillow's premium Showcase listings to get your home seen by more buyers.

    Get started

    List with your own agent

    Get your home in front of millions of buyers by listing it on Zillow.

    Learn how to do it

    Sell it yourself

    Take full control of how buyers see your home on Zillow by listing For Sale by Owner (FSBO).

    List your home

    What's special

    Beautiful waterfall islandSpacious bedroomsStylish drop-zoneOpen floorplanColor-drenched half bathOversized wood deckStunning kitchen
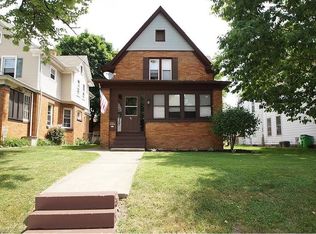
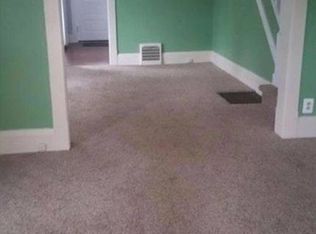
    Welcome to 56 5th St SE in Massillon City! This completely renovated 5-bedroom, 2.5-bath home offers over 3,100 sq. ft. of luxurious living space and has truly been transformed from top to bottom. A charming front porch and updated entryway set the tone. Step inside to a grand open floorplan with sightlines across the entire main level. The stunning kitchen features a beautiful waterfall island with breakfast bar seating, two-tone soft-close cabinetry, stainless steel appliances and a butler’s pantry with added storage, open shelving and a beverage refrigerator. The dining room showcases a decorative fireplace and an eye-catching chandelier overlooking the kitchen and living areas. A beautifully designed, color-drenched half bath is conveniently located off the living room, along with a stylish drop-zone featuring a built-in bench and custom accent wall. The second floor offers four spacious bedrooms with new carpet, all sharing a large full bath complete with a double vanity, tub/shower combo, and gorgeous tile flooring. A second-floor laundry room adds everyday convenience. The third floor is a true primary retreat, providing privacy and charm with two cozy reading nooks, a murphy door/bookshelf hiding a second furnace, a walk-in closet, and an ensuite bathroom featuring a glass-door walk-in shower, tile floors, toilet, and double vanity. The basement has been freshly painted and offers potential for additional living space or abundant storage. Outside, enjoy the oversized wood deck—perfect for relaxing or entertaining. Call today to schedule your showing and make this home yours just in time for the holidays!

    Zillow last checked:

    Listing updated:

    Listed by:

    Kelli B Tillapaw 234-221-1188 ryderrealty.office@gmail.com,

    Ryder Realty,

    Aubrey Patton 330-495-0529,

    Ryder Realty

    Bought with:

    Kyle Crum, 2025007021

    Keller Williams Legacy Group Realty

    Justin B Carroll, 2015004696

    Keller Williams Legacy Group Realty

    Source: MLS Now,MLS#: 5170892MLS LogoOriginating MLS: Stark Trumbull Area REALTORS

    Facts & features

    Interior

    Bedrooms & bathrooms
    • Bedrooms: 5
    • Bathrooms: 3
    • Full bathrooms: 2
    • 1/2 bathrooms: 1
    • Main level bathrooms: 1
    Primary bedroom
    • Description: Flooring: Carpet
    • Level: Third
    • Dimensions: 28 x 20
    Bedroom
    • Description: Flooring: Carpet
    • Level: Second
    • Dimensions: 13 x 10
    Bedroom
    • Description: Flooring: Carpet
    • Level: Second
    • Dimensions: 13 x 13
    Bedroom
    • Description: Flooring: Carpet
    • Level: Second
    • Dimensions: 12 x 19
    Bedroom
    • Description: Flooring: Carpet
    • Level: Second
    • Dimensions: 12 x 12
    Primary bathroom
    • Description: Flooring: Tile
    • Level: Third
    • Dimensions: 6 x 10
    Bathroom
    • Description: Flooring: Tile
    • Level: Second
    • Dimensions: 10 x 9
    Bathroom
    • Description: Flooring: Luxury Vinyl Tile
    • Level: First
    • Dimensions: 6 x 5
    Dining room
    • Description: Flooring: Luxury Vinyl Tile
    • Level: First
    • Dimensions: 13 x 20
    Kitchen
    • Description: Flooring: Luxury Vinyl Tile
    • Level: First
    • Dimensions: 15 x 14
    Laundry
    • Description: Flooring: Tile
    • Level: Second
    • Dimensions: 7 x 6
    Living room
    • Description: Flooring: Luxury Vinyl Tile
    • Level: First
    • Dimensions: 35 x 17
    Pantry
    • Description: Flooring: Luxury Vinyl Tile
    • Level: First
    • Dimensions: 7 x 10
    Heating
    • Forced Air, Gas, Zoned
    Cooling
    • Central Air, Zoned
    Appliances
    • Included: Dishwasher, Range, Refrigerator
    Features
    • Basement: Full,Unfinished
    • Has fireplace: No
    Interior area
    • Total structure area: 3,195
    • Total interior livable area: 3,195 sqft
    • Finished area above ground: 3,195

    Property

    Parking
    • Total spaces: 1
    • Parking features: Driveway, Detached, Garage
    • Garage spaces: 1
    Features
    • Levels: Three Or More
    • Patio & porch: Deck, Front Porch
    Lot
    • Size: 6,599 Square Feet
    Details
    • Parcel number: 00604597

    Construction

    Type & style
    • Home type: SingleFamily
    • Architectural style: Colonial
    • Property subtype: Single Family Residence
    Materials
    • Brick, Wood Siding
    • Roof: Shingle
    Condition
    • Updated/Remodeled
    • Year built: 1928

    Utilities & green energy

    • Sewer: Public Sewer
    • Water: Public

    Community & HOA

    Community
    • Subdivision: Massillon
    HOA
    • Has HOA: No
    Location
    • Region: Massillon

    Financial & listing details

    • Price per square foot: $77/sqft
    • Tax assessed value: $171,400
    • Annual tax amount: $3,173
    • Date on market: 11/10/2025
    • Cumulative days on market: 29 days
    • Listing terms: Cash,Conventional,FHA,VA Loan

    Price history

    DateEventPrice
    1/16/2026Sold$245,000-15.2%$77/sqft
    Source: MLS Now #5170892 Report a problem
    12/10/2025Pending sale$289,000$90/sqft
    Source: MLS Now #5170892 Report a problem
    11/10/2025Listed for sale$289,000+1276.2%$90/sqft
    Source: MLS Now #5170892 Report a problem
    6/6/2025Sold$21,000-47.5%$7/sqft
    Source: MLS Now #5121739 Report a problem
    5/29/2025Pending sale$40,000$13/sqft
    Source: MLS Now #5121739 Report a problem
    5/11/2025Listed for sale$40,000$13/sqft
    Source: MLS Now #5121739 Report a problem
    5/16/2024Sold$40,000-11.1%$13/sqft
    Source: Public Record Report a problem
    5/16/2024Pending sale$45,000$14/sqft
    Source: MLS Now #5009907 Report a problem
    4/5/2024Contingent$45,000$14/sqft
    Source: MLS Now #5009907 Report a problem
    3/24/2024Listed for sale$45,000$14/sqft
    Source: MLS Now #5009907 Report a problem
    2/12/2024Contingent$45,000$14/sqft
    Source: MLS Now #5009907 Report a problem
    1/6/2024Listed for sale$45,000+309.1%$14/sqft
    Source: MLS Now #5009907 Report a problem
    8/18/2020Sold$11,000-15.4%$3/sqft
    Source: Public Record Report a problem
    1/28/2020Sold$13,000+62.5%$4/sqft
    Source: Public Record Report a problem
    9/8/2009Sold$8,000$3/sqft
    Source: Public Record Report a problem

    Public tax history

    YearProperty taxesTax assessment
    2024$3,569 +352.3%$60,000 +358%
    2023$789 -3.5%$13,100
    2022$818 -0.2%$13,100
    2021$819 $13,100 +10.1%
    2020-- $11,900
    2019$2,152 $11,900
    2018$2,152 -0.9%$11,900
    2017$2,172 +2.2%$11,900
    2016$2,124 +0.4%$11,900
    2015$2,117 $11,900 +7.9%
    2014$2,117 +40.8%$11,030
    2013$1,503 $11,030
    2012-- $11,030 -18.2%
    2011-- $13,480 -49.2%
    2010-- $26,540
    2009$1,461 +4.4%--
    2008$1,399 +1.9%--
    2007$1,373 +42.9%--
    2005$961 +5.7%--
    2004$909 -1.5%--
    2003$923 +8.1%--
    2002$854 +2.9%--
    2001$830 -3.2%--
    2000$857 --
    Find assessor info on the county website

    Neighborhood: 44646

    Nearby schools

    GreatSchools rating
    Schools provided by the listing agent
    • District: Massillon CSD - 7609

    Source: MLS Now. This data may not be complete. We recommend contacting the local school district to confirm school assignments for this home.

    Get a cash offer in 3 minutes
    Find out how much your home could sell for in as little as 3 minutes with a no-obligation cash offer.
    Estimated market value
    $283,000
    Get a cash offer in 3 minutes
    Find out how much your home could sell for in as little as 3 minutes with a no-obligation cash offer.
    Estimated market value
    $283,000