**FINAL AND BEST OFFERS DUE 2/17/26 BY 5PM** Charmed, I’m sure! Perfectly situated in one of Haddon Township’s most coveted pockets, this exquisitely reimagined home delivers a rare blend of walkable lifestyle and refined design—just for you! Mere steps to both Collingswood and Haddon Township’s fabulous shops, dining, and train stations. This home has undergone a thoughtful, high-caliber transformation designed for modern luxury living. She’s got it all—and she’s gorgeous from the inside out. This is the one you've been waiting for! The moment you step into the foyer, you'll fall in love. Rich hardwood floors flow throughout, freshly sanded and refinished. All wallpaper has been professionally removed, and the walls thoughtfully painted, complemented by stylish accents at every turn. New light fixtures, switches, and outlets complete a cohesive, designer-level finish in every room. The delightful gourmet kitchen anchors the main level, showcasing all-new cabinetry, neutral countertops, stainless sink, premium appliances (including range, refrigerator, microwave, dishwasher, and garbage disposal), an expanded walk-in pantry, and a generously sized peninsula-style island connecting the kitchen and dining area—welcome to everyday elegance! From simple daily rituals to entertaining at holidays or for no reason at all, this space is built for it! The upper level offers two beautifully updated full bathrooms, while a powder room on the main level adds convenience—each featuring new vanities and elevated fixtures and trimwork. The newly added primary suite is a true retreat, complete with a walk-in closet and a bespoke spa-inspired bathroom that feels straight out of a boutique hotel. The finished basement is a stunner with luxury vinyl flooring, a mini bar complete with new beverage fridge and newly rebuilt basement stairs. An additional generous unfinished area provides ample storage alongside a dedicated laundry area—where practical meets polished. Revel and romp in the expansive backyard and you'll certainly want to maximize use of the detached garage. At 56 Addison Avenue, you'll enjoy a great life and many good walks to the farmer's market, the gym, for coffee or a cozy dinner. You really can have it all right in the heart of Haddon Twp. Are you ready for this charmed chapter of your life?
Sold for $681,000
$681,000
56 Addison Ave, Collingswood, NJ 08108
3beds
1,619sqft
Single Family Residence
Built in 1951
6,151 Square Feet Lot
$703,800 Zestimate®
$421/sqft
$3,976 Estimated rent
Home value
$703,800
$662,000 - $746,000
$3,976/mo
Zestimate® history
Owner options
List your home for rent
$3,976/mo
Rent Zestimate®
Find your next renter with Zillow Rental Manager. Plus, with online applications, you can quickly screen prospective tenants – for free.
$3,976/mo
Rent Zestimate®
Refinance and save
$5,003/mo
Est. payment
Refinancing to a lower rate could help reduce your monthly payments and save thousands over the life of the loan.
$5,003/mo
Est. payment
Explore your selling options
Work with a Zillow partner agent
Leverage their expertise and Zillow's premium Showcase listings to get your home seen by more buyers.
Get startedList with your own agent
Get your home in front of millions of buyers by listing it on Zillow.
Learn how to do itSell it yourself
Take full control of how buyers see your home on Zillow by listing For Sale by Owner (FSBO).
List your homeWhat's special
Detached garageExpansive backyardStainless sinkNewly rebuilt basement stairsExpanded walk-in pantryWalk-in closetDedicated laundry area
Zillow last checked:
Listing updated:
Listed by:
Angela Barnshaw 856-261-6765,
Agent06 LLC
Bought with:
Bob Latigona, 8734224
Century 21 Alliance-Cherry Hill
Source: Bright MLS,MLS#: NJCD2110880
Facts & features
Interior
Bedrooms & bathrooms
- Bedrooms: 3
- Bathrooms: 3
- Full bathrooms: 2
- 1/2 bathrooms: 1
- Main level bathrooms: 1
Basement
- Area: 649
Heating
- Forced Air, Natural Gas
Cooling
- Central Air, Electric
Appliances
- Included: Microwave, Dishwasher, Disposal, Dryer, Ice Maker, Self Cleaning Oven, Oven/Range - Electric, Refrigerator, Stainless Steel Appliance(s), Cooktop, Washer, Water Heater, Electric Water Heater
- Laundry: In Basement
Features
- Attic, Attic/House Fan, Combination Kitchen/Dining, Open Floorplan, Floor Plan - Traditional, Primary Bath(s), Bathroom - Stall Shower, Walk-In Closet(s), Bar
- Flooring: Hardwood, Wood
- Windows: Double Pane Windows, Replacement, Vinyl Clad
- Basement: Connecting Stairway,Heated,Improved,Exterior Entry,Partially Finished,Rear Entrance,Sump Pump,Walk-Out Access,Windows
- Number of fireplaces: 1
- Fireplace features: Brick, Glass Doors, Mantel(s)
Interior area
- Total structure area: 2,037
- Total interior livable area: 1,619 sqft
- Finished area above ground: 1,388
- Finished area below ground: 231
Property
Parking
- Total spaces: 1
- Parking features: Garage Faces Front, Driveway, Detached
- Garage spaces: 1
- Has uncovered spaces: Yes
Accessibility
- Accessibility features: None
Features
- Levels: Two
- Stories: 2
- Patio & porch: Enclosed, Patio, Screened
- Exterior features: Flood Lights
- Pool features: None
Lot
- Size: 6,151 Square Feet
- Dimensions: 50.00 x 123.00
Details
- Additional structures: Above Grade, Below Grade, Outbuilding
- Parcel number: 1600027 0600004
- Zoning: R1
- Special conditions: Standard
Construction
Type & style
- Home type: SingleFamily
- Architectural style: Other
- Property subtype: Single Family Residence
Materials
- Frame, Brick
- Foundation: Block
- Roof: Shingle
Condition
- New construction: No
- Year built: 1951
Utilities & green energy
- Sewer: Public Sewer
- Water: Public
Community & HOA
Community
- Security: Carbon Monoxide Detector(s), Smoke Detector(s)
- Subdivision: None Available
HOA
- Has HOA: No
Location
- Region: Collingswood
- Municipality: HADDON TWP
Financial & listing details
- Price per square foot: $421/sqft
- Tax assessed value: $458,000
- Annual tax amount: $10,505
- Date on market: 2/12/2026
- Listing agreement: Exclusive Right To Sell
- Listing terms: Cash,Conventional,FHA,VA Loan
- Inclusions: All Existing Appliances, Washer / Dryer, Refrigerator, Window Treatments, Light Fixtures, Ceiling Fans And Bathroom Mirrors.
- Ownership: Fee Simple
Price history
| Date | Event | Price |
|---|---|---|
| 3/6/2026 | Sold | $681,000+8.1%$421/sqft |
Source:  Bright MLS #NJCD2110880 Report a problem Bright MLS #NJCD2110880 Report a problem | ||
| 2/24/2026 | Pending sale | $629,900$389/sqft |
Source: Bright MLS #NJCD2110880 Report a problem | ||
| 2/12/2026 | Listed for sale | $629,900$389/sqft |
Source: Bright MLS #NJCD2110880 Report a problem | ||
Public tax history
| Year | Property taxes | Tax assessment |
|---|---|---|
| 2025 | $9,980 +9.9% | $458,000 +98.6% |
| 2024 | $9,079 -2.6% | $230,600 |
| 2023 | $9,319 +1.9% | $230,600 |
| 2022 | $9,148 +0.4% | $230,600 |
| 2021 | $9,113 +3.8% | $230,600 |
| 2020 | $8,784 +97.9% | $230,600 |
| 2019 | $4,439 | $230,600 |
| 2018 | $4,439 -47.3% | $230,600 |
| 2017 | $8,417 +3.4% | $230,600 |
| 2016 | $8,142 +1.8% | $230,600 |
| 2015 | $8,002 +2.1% | $230,600 |
| 2014 | $7,836 +4.2% | $230,600 |
| 2013 | $7,520 +3.4% | $230,600 |
| 2012 | $7,275 +12.6% | $230,600 |
| 2011 | $6,463 +2.8% | $230,600 +105.2% |
| 2010 | $6,289 +2.1% | $112,400 |
| 2009 | $6,162 | $112,400 |
| 2008 | -- | $112,400 |
| 2007 | -- | $112,400 |
| 2006 | -- | $112,400 |
| 2005 | -- | $112,400 |
| 2004 | -- | $112,400 |
| 2003 | -- | $112,400 |
| 2002 | -- | $112,400 |
| 2001 | -- | $112,400 |
Find assessor info on the county website
Neighborhood: 08108
Nearby homes
- $582,6003 bd2 ba1.6k sqft54 Addison Ave, Collingswood, NJ 08108Off Market
- $628,300-- bd-- ba2k sqft58 Addison Ave, Collingswood, NJ 08108Off Market
- $623,9003 bd1 ba1.6k sqft52 Addison Ave, Haddon Township, NJ 08108Off Market
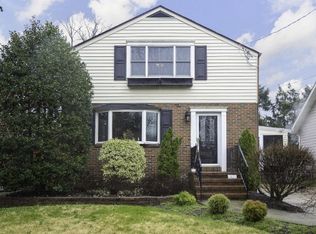
- $511,100-- bd-- ba1.6k sqft60 Addison Ave, Westmont, NJ 08108Off Market
- $521,600-- bd-- ba1.9k sqft50 Addison Ave, Collingswood, NJ 08108Off Market
- $628,3003 bd3 ba1.8k sqft1098 Oriental Ave, Haddon Township, NJ 08108Off Market
- $706,0005 bd2 ba2.5k sqft55 Addison Ave, Haddon Township, NJ 08108Off Market
- $576,3004 bd2 ba1.7k sqft57 Addison Ave, Collingswood, NJ 08108Off Market
Nearby schools
GreatSchools rating
- 6/10Strawbridge Elementary SchoolGrades: K-5Distance: 0.2 mi
- 6/10William G Rohrer Middle SchoolGrades: 6-8Distance: 1 mi
- 5/10Haddon Twp High SchoolGrades: 9-12Distance: 0.7 mi
Schools provided by the listing agent
- Elementary: Strawbridge
- High: Haddon Township H.s.
- District: Haddon Township Public Schools
Source: Bright MLS. This data may not be complete. We recommend contacting the local school district to confirm school assignments for this home.
Get a cash offer in 3 minutes
Find out how much your home could sell for in as little as 3 minutes with a no-obligation cash offer.
Estimated market value
$703,800
Get a cash offer in 3 minutes
Find out how much your home could sell for in as little as 3 minutes with a no-obligation cash offer.
Estimated market value
$703,800
- New Jersey
- Camden County
- Haddon Township
- 08108
- 56 Addison Ave
Nearby cities
Nearby zip codes
Other Haddon Township Topics
