Skip main navigation
Sold for $1,000,000
  • Listing Provided by: First Team Real Estate
    Bought with: First Team Real Estate
    $1,000,000

    56 Agave, Lake Forest, CA 92630

    3beds
    1,749sqft
    Condominium
    Built in 2014
    -- sqft lot
    $1,017,100 Zestimate®
    $572/sqft
    $4,498 Estimated rent

    Home value

    $1,017,100

    $936,000 - $1.11M

    $4,498/mo

    Zestimate® history
    Loading
    Loading...

    Owner options

    List your home for rent

    $4,498/mo

    Rent Zestimate®

    Find your next renter with Zillow Rental Manager. Plus, with online applications, you can quickly screen prospective tenants – for free.

    Learn more

    $4,498/mo

    Rent Zestimate®

    Refinance and save

    $6,518/mo

    Est. payment

    Refinancing to a lower rate could help reduce your monthly payments and save thousands over the life of the loan.

    See today's rates

    $6,518/mo

    Est. payment

    Explore your selling options

    Work with a Zillow partner agent

    Leverage their expertise and Zillow's premium Showcase listings to get your home seen by more buyers.

    Get started

    List with your own agent

    Get your home in front of millions of buyers by listing it on Zillow.

    Learn how to do it

    Sell it yourself

    Take full control of how buyers see your home on Zillow by listing For Sale by Owner (FSBO).

    List your home

    What's special

    Backyard patioPrivate primary suitePrivate end-unit propertyModern open-concept layoutOversized master bathroomVersatile downstairs officeUpstairs laundry
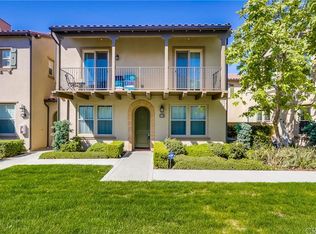
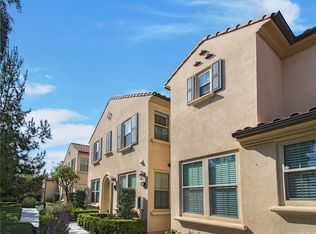
    Welcome to 56 Agave, a beautiful home located in the highly sought-after Brookland neighborhood of Baker Ranch. This private end-unit property boasts 3 bedrooms plus a main level office across 1,749 square feet of living space, offering a modern open-concept layout that is perfect for both daily living and entertaining. Upon entering, you are welcomed into a spacious, light-filled great room that flows effortlessly into the stylish kitchen designed with a large island, ideal for cooking, socializing, and hosting gatherings. A versatile downstairs office provides additional space for working from home or fulfilling other personal needs. Upstairs, the home features private primary suite and oversized master bathroom. The two additional rooms feature a well-appointed Jack and Jill bathroom, ensuring privacy and convenience for family members. This turnkey home also offers an upstairs laundry, an attached 2-car garage with direct access and a backyard patio perfect for outdoor relaxation and entertaining. Ready for immediate move-in, 56 Agave presents a rare opportunity to experience the luxurious Baker Ranch lifestyle, complete with resort-style amenities like pools, sports fields, basketball courts, a splash pad, playgrounds, picnic areas, and sand volleyball courts. Ideally located, this home provides easy access to shopping centers, dining, and entertainment options. It’s also conveniently close to the Irvine Spectrum, the 241 toll road, and the 5 and 405 freeways, offering quick connections to all the best local attractions. 56 Agave is a unique opportunity to enjoy both upscale living and exceptional convenience in the heart of Baker Ranch.

    Zillow last checked:

    Listing updated:

    Listing Provided by:

    Alexander Radas DRE #02139010 949-338-6124,

    First Team Real Estate

    Bought with:

    Alexander Radas, DRE #02139010

    First Team Real Estate

    Source: CRMLS,MLS#: OC24224896MLS LogoOriginating MLS: California Regional MLS

    Facts & features

    Interior

    Bedrooms & bathrooms
    • Bedrooms: 3
    • Bathrooms: 3
    • Full bathrooms: 2
    • 1/2 bathrooms: 1
    • Main level bathrooms: 1
    Bedroom
    • Features: All Bedrooms Up
    Bathroom
    • Features: Jack and Jill Bath
    Kitchen
    • Features: Kitchen Island
    Heating
    • Central
    Cooling
    • Central Air
    Appliances
    • Included: Dishwasher, Gas Range, Tankless Water Heater
    • Laundry: Inside, Laundry Room, Upper Level
    Features
    • All Bedrooms Up, Jack and Jill Bath
    • Flooring: Laminate
    • Has fireplace: No
    • Fireplace features: None
    • Common walls with other units/homes: 1 Common Wall
    Interior area
    • Total interior livable area: 1,749 sqft

    Property

    Parking
    • Total spaces: 2
    • Parking features: Garage
    • Attached garage spaces: 2
    Features
    • Levels: Two
    • Stories: 2
    • Entry location: Front Door
    • Patio & porch: Open, Patio
    • Pool features: Association
    • Has spa: Yes
    • Spa features: Association
    • Has view: Yes
    • View description: Mountain(s), Neighborhood
    Details
    • Parcel number: 93912360
    • Special conditions: Standard

    Construction

    Type & style
    • Home type: Condo
    • Property subtype: Condominium
    • Attached to another structure: Yes
    Condition
    • New construction: No
    • Year built: 2014

    Utilities & green energy

    • Sewer: Public Sewer
    • Water: Public
    • Utilities for property: Cable Connected, Electricity Connected, Natural Gas Connected, Sewer Connected, Water Connected

    Community & neighborhood

    Community
    • Community features: Biking, Dog Park, Park, Sidewalks
    Location
    • Region: Lake Forest
    • Subdivision: Brookland (Bkbrk)

    HOA & financial

    HOA
    • Has HOA: Yes
    • HOA fee: $305 monthly
    • Amenities included: Clubhouse, Sport Court, Fire Pit, Outdoor Cooking Area, Picnic Area, Playground, Pool, Spa/Hot Tub, Tennis Court(s), Trail(s)
    • Association name: Brookland Association
    • Association phone: 949-367-9430
    • Second HOA fee: $225 monthly
    • Second association name: Baker Ranch Community Association
    • Second association phone: 800-428-5588

    Other

    Other facts
    • Listing terms: Cash,Conventional

    Price history

    DateEventPrice
    1/22/2025Sold$1,000,000-8.7%$572/sqft
    Source: CRMLS #OC24224896 Report a problem
    1/10/2025Pending sale$1,095,000$626/sqft
    Source: CRMLS #OC24224896 Report a problem
    12/20/2024Contingent$1,095,000$626/sqft
    Source: CRMLS #OC24224896 Report a problem
    12/11/2024Price change$1,095,000-2.7%$626/sqft
    Source: CRMLS #OC24224896 Report a problem
    12/5/2024Listed for sale$1,125,000$643/sqft
    Source: CRMLS #OC24224896 Report a problem
    11/27/2024Contingent$1,125,000$643/sqft
    Source: CRMLS #OC24224896 Report a problem
    11/21/2024Listed for sale$1,125,000$643/sqft
    Source: CRMLS #OC24224896 Report a problem

    Public tax history

    YearProperty taxesTax assessment
    2025$7,530 +2.5%$714,861 +2%
    2024$7,348 +2.4%$700,845 +2%
    2023$7,176 +1.8%$687,103 +2%
    2022$7,047 +2%$673,631 +2%
    2021$6,905 +0.9%$660,423 +1%
    2020$6,843 $653,652 +2%
    2019$6,843 +0.3%$640,836 +2%
    2018$6,821 +4%$628,271 +2%
    2017$6,558 $615,952 +2%
    2016$6,558 $603,875

    Find assessor info on the county website

    Neighborhood: 92630

    Nearby schools

    GreatSchools rating
    Schools provided by the listing agent
    • Elementary: Foothill Ranch
    • Middle: Serrano
    • High: El Toro

    Source: CRMLS. This data may not be complete. We recommend contacting the local school district to confirm school assignments for this home.

    Get a cash offer in 3 minutes
    Find out how much your home could sell for in as little as 3 minutes with a no-obligation cash offer.
    Estimated market value
    $1,017,100
    Get a cash offer in 3 minutes
    Find out how much your home could sell for in as little as 3 minutes with a no-obligation cash offer.
    Estimated market value
    $1,017,100