Skip main navigation
Sold for $413,500
  • $413,500

    56 Ahrens Road, Parksville, NY 12768

    3beds
    1,440sqft
    Single Family Residence, Residential
    Built in 2019
    2.68 Acres Lot
    $415,900 Zestimate®
    $287/sqft
    $2,448 Estimated rent

    Home value

    $415,900

    $270,000 - $640,000

    $2,448/mo

    Zestimate® history
    Loading
    Loading...

    Owner options

    List your home for rent

    $2,448/mo

    Rent Zestimate®

    Find your next renter with Zillow Rental Manager. Plus, with online applications, you can quickly screen prospective tenants – for free.

    Learn more

    $2,448/mo

    Rent Zestimate®

    Refinance and save

    $2,907/mo

    Est. payment

    Refinancing to a lower rate could help reduce your monthly payments and save thousands over the life of the loan.

    See today's rates

    $2,907/mo

    Est. payment

    Explore your selling options

    Work with a Zillow partner agent

    Leverage their expertise and Zillow's premium Showcase listings to get your home seen by more buyers.

    Get started

    List with your own agent

    Get your home in front of millions of buyers by listing it on Zillow.

    Learn how to do it

    Sell it yourself

    Take full control of how buyers see your home on Zillow by listing For Sale by Owner (FSBO).

    List your home

    What's special

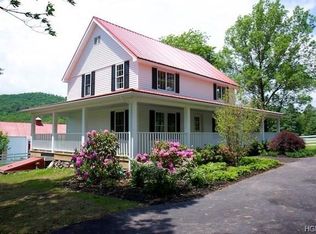
    Welcome to 56 Ahrens Rd — a private and peaceful retreat nestled in the Liberty School District. Built in 2019, this beautifully maintained 3-bedroom, 2-bathroom home offers 1,440 sq ft of open-concept living, with additional square footage available in the full basement for future expansion or storage. Step through the side entrance into a functional mudroom that opens up to a bright and airy kitchen and living space — perfect for entertaining or everyday comfort. Enjoy warm summer days in the above-ground pool just off the back deck, then unwind in the hot tub under the stars. Outdoor living is a breeze with a convenient propane grill hookup that runs directly from the home’s heating tank. Surrounded by nature and set back for ultimate privacy, this home blends modern construction with a country-living feel. Whether you're looking for a full-time residence or a weekend escape, 56 Ahrens Rd is the perfect blend of comfort, functionality, and relaxation.

    Zillow last checked:

    Listing updated:

    Listed by:

    Zachary Foley 845-469-7781,

    eXp Realty 888-276-0630

    Bought with:

    Michelle E Renteria, 40RE0953550

    HomeSmart Homes & Estates

    Source: OneKey® MLS as distributed by MLS GRID,MLS#: 888171MLS Logo

    Facts & features

    Interior

    Bedrooms & bathrooms
    • Bedrooms: 3
    • Bathrooms: 2
    • Full bathrooms: 2
    Heating
    • Propane
    Cooling
    • Central Air
    Appliances
    • Included: Dishwasher, Dryer, Oven, Refrigerator, Stainless Steel Appliance(s), Washer
    Features
    • First Floor Bedroom, First Floor Full Bath, Kitchen Island, Open Floorplan, Open Kitchen, Primary Bathroom
    • Basement: Unfinished
    • Attic: Scuttle
    Interior area
    • Total structure area: 1,440
    • Total interior livable area: 1,440 sqft

    Property

    Features
    • Has private pool: Yes
    Lot
    • Size: 2.68 Acres
    Details
    • Parcel number: 368901300001045012
    • Special conditions: None

    Construction

    Type & style
    • Home type: SingleFamily
    • Architectural style: Ranch
    • Property subtype: Single Family Residence, Residential
    Materials
    • Vinyl Siding
    Condition
    • Year built: 2019

    Utilities & green energy

    • Sewer: Septic Tank
    • Water: Well
    • Utilities for property: Propane

    Community & HOA

    HOA
    • Has HOA: No
    Location
    • Region: Parksville

    Financial & listing details

    • Price per square foot: $287/sqft
    • Tax assessed value: $106,410
    • Annual tax amount: $6,113
    • Date on market: 7/17/2025
    • Cumulative days on market: 264 days
    • Listing agreement: Exclusive Right To Sell

    Price history

    DateEventPrice
    6/30/2026Sold$413,500-2.7%$287/sqft
    Source: OneKey® MLS as distributed by MLS GRID #888171 Report a problem
    4/7/2026Pending sale$425,000$295/sqft
    Source: OneKey® MLS as distributed by MLS GRID #888171 Report a problem
    8/5/2025Price change$425,000-5.3%$295/sqft
    Source: OneKey® MLS as distributed by MLS GRID #888171 Report a problem
    7/17/2025Listed for sale$449,000$312/sqft
    Source: OneKey® MLS as distributed by MLS GRID #888171 Report a problem

    Public tax history

    Tax history is unavailable.

    Neighborhood: 12768

    Nearby schools

    GreatSchools rating
    Schools provided by the listing agent
    • Elementary: Liberty Elementary School
    • Middle: Liberty Middle School
    • High: Liberty High School

    Source: OneKey® MLS as distributed by MLS GRID. This data may not be complete. We recommend contacting the local school district to confirm school assignments for this home.