Welcome to this beautifully maintained and exceptionally spacious home offering over 2,500 square feet of living space in the highly sought-after Lancaster School District! Thoughtfully designed for both everyday living and entertaining, this home features three bedrooms, a first-floor office, two full bathrooms, and a half bath.
Prepare to be stunned upstairs! The expansive second-floor primary bedroom offers a peaceful retreat complete with his-and-hers walk-in closets.
Step inside to find stylish luxury vinyl tile flooring, brand-new carpet installed in May 2026, and an abundance of windows that fill the home with natural light. The bright and inviting kitchen serves as the heart of the home, featuring a large center island, ample cabinet space, and seamless flow into the open-concept living and dining areas. French doors open to a stunning stamped concrete patio with a bar, creating the perfect setting for summer entertaining, game days, and backyard gatherings.
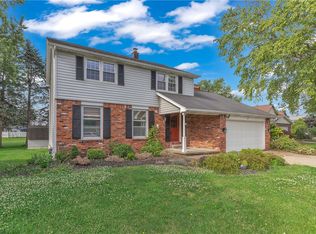
A unique floor plan and second kitchen provide outstanding potential for an in-law setup or multi-generational living arrangement. Situated on a desirable corner lot, the property also boasts an extra-wide driveway, a 2.5-car attached garage, and plenty of parking for guests. Combining generous living space, versatile functionality, and modern updates, this home offers comfort, convenience, and endless possibilities.
Wegmans is nice and close by for all your grocery needs, and the 33 entrance is right down the road. The home is nice and close to local hot spots like Sidelines and Antoinette's. You'll never go hungry or miss the Bills or Sabres play, and your sweet tooth with always be satisfied!
56 Alys Dr. W is ready, are you?
Pending
$364,900
56 Alys Dr W, Depew, NY 14043
4beds
2,568sqft
Single Family Residence
Built in 1956
10,018 Square Feet Lot
$-- Zestimate®
$142/sqft
$-- HOA
What's special
First-floor officeExpansive second-floor primary bedroomDesirable corner lotLarge center islandHis-and-hers walk-in closetsAmple cabinet spaceBrand-new carpet
- 34 days |
- 3,383 |
- 81 |
Zillow last checked:
Listing updated:
Listed by:
WNY Metro Roberts Realty 716-662-0449,
Alyssa Roberts 716-662-0449
Source: NYSAMLSs,MLS#: B1691952 Originating MLS: Buffalo
Originating MLS: BuffaloFacts & features
Interior
Bedrooms & bathrooms
- Bedrooms: 4
- Bathrooms: 3
- Full bathrooms: 2
- 1/2 bathrooms: 1
- Main level bathrooms: 3
- Main level bedrooms: 3
Heating
- Gas, Zoned, Forced Air
Cooling
- Zoned, Central Air
Appliances
- Included: Dryer, Electric Cooktop, Gas Cooktop, Gas Oven, Gas Range, Gas Water Heater, Refrigerator, Washer
- Laundry: Main Level
Features
- Den, Separate/Formal Dining Room, Living/Dining Room, Pantry, See Remarks, In-Law Floorplan
- Flooring: Carpet, Luxury Vinyl, Tile, Varies
- Has fireplace: No
Interior area
- Total structure area: 2,568
- Total interior livable area: 2,568 sqft
Property
Parking
- Total spaces: 2.5
- Parking features: Attached, Garage
- Attached garage spaces: 2.5
Features
- Levels: Two
- Stories: 2
- Exterior features: Concrete Driveway
Lot
- Size: 10,018 Square Feet
- Dimensions: 84 x 120
- Features: Rectangular, Rectangular Lot, Residential Lot
Details
- Parcel number: 1430030922000001035000
- Special conditions: Standard
Construction
Type & style
- Home type: SingleFamily
- Architectural style: Traditional
- Property subtype: Single Family Residence
Materials
- Vinyl Siding
- Foundation: Poured, Slab
Condition
- Resale
- Year built: 1956
Utilities & green energy
- Sewer: Connected
- Water: Connected, Public
- Utilities for property: Sewer Connected, Water Connected
Community & HOA
Community
- Subdivision: Holland Land Company's Su
Location
- Region: Depew
Financial & listing details
- Price per square foot: $142/sqft
- Tax assessed value: $266,000
- Annual tax amount: $9,336
- Date on market: 6/18/2026
- Cumulative days on market: 32 days
- Listing terms: Cash,Conventional,FHA,VA Loan
Estimated market value
Not available
Estimated sales range
Not available
Not available
Price history
| Date | Event | Price |
|---|---|---|
| 6/28/2026 | Pending sale | $364,900$142/sqft |
Source:  NYSAMLSs #B1691952 Report a problem NYSAMLSs #B1691952 Report a problem | ||
| 6/19/2026 | Listed for sale | $364,900+69.7%$142/sqft |
Source: NYSAMLSs #B1691952 Report a problem | ||
| 5/29/2018 | Sold | $215,000+2.4%$84/sqft |
Source: Public Record Report a problem | ||
| 3/22/2018 | Pending sale | $209,999$82/sqft |
Source: 716 Realty Group #B1103749 Report a problem | ||
| 3/12/2018 | Listed for sale | $209,999+43.8%$82/sqft |
Source: 716 Realty Group #B1103749 Report a problem | ||
| 8/21/2007 | Sold | $146,000$57/sqft |
Source: Public Record Report a problem | ||
Public tax history
| Year | Property taxes | Tax assessment |
|---|---|---|
| 2025 | -- | $266,000 |
| 2024 | -- | $266,000 |
| 2023 | -- | $266,000 |
| 2022 | -- | $266,000 +18.2% |
| 2021 | -- | $225,000 +50% |
| 2020 | -- | $150,000 |
| 2019 | -- | $150,000 |
| 2018 | -- | $150,000 |
| 2017 | $4,050 +92.2% | $150,000 |
| 2016 | $2,107 | $150,000 +6.2% |
| 2015 | -- | $141,300 |
| 2014 | -- | $141,300 +61.3% |
| 2013 | -- | $87,600 |
| 2012 | -- | $87,600 |
| 2011 | -- | $87,600 |
| 2010 | -- | $87,600 |
| 2009 | -- | $87,600 +80.6% |
| 2008 | -- | $48,500 |
| 2007 | -- | $48,500 -3% |
| 2006 | -- | $50,000 +39.7% |
| 2005 | -- | $35,800 -49.1% |
| 2004 | -- | $70,300 |
| 2003 | -- | $70,300 |
| 2002 | -- | $70,300 +13.6% |
| 2001 | -- | $61,900 |
| 2000 | -- | $61,900 |
Find assessor info on the county website
Monthly payment
Climate risks
Neighborhood: 14043
Nearby schools
GreatSchools rating
- 8/10John A Sciole Elementary SchoolGrades: K-3Distance: 0.1 mi
- 4/10Lancaster Middle SchoolGrades: 7-8Distance: 2.4 mi
- 10/10Lancaster High SchoolGrades: 9-12Distance: 1.9 mi
Schools provided by the listing agent
- District: Lancaster
Source: NYSAMLSs. This data may not be complete. We recommend contacting the local school district to confirm school assignments for this home.
- $189,9003 bd1 ba1.3k sqft60 Alys Dr W, Depew, NY 14043Sold
- $400,0003 bd1 ba1.4k sqft48 Alys Dr W, Depew, NY 14043Sold
- $238,8003 bd1 ba1.3k sqft59 Michele Dr, Depew, NY 14043Off Market
- $234,7003 bd1 ba1.1k sqft57 Alys Dr W, Depew, NY 14043Off Market
- $237,7003 bd1 ba1.2k sqft61 Alys Dr W, Depew, NY 14043Off Market
- $251,0003 bd1 ba1.6k sqft63 Michele Dr, Depew, NY 14043Sold
- $264,0003 bd1 ba1.5k sqft53 Alys Dr W, Depew, NY 14043Off Market
- $245,1003 bd1 ba1.1k sqft64 Alys Dr W, Depew, NY 14043Off Market
A local agent can set up tours, give advice and negotiate with sellers.
Similar homes
- $424,9003 bd3 ba1.9k sqft2 Autumn Ln, Depew, NY 14043For Sale

 MLS ID #B1699264, Kristin Clinkhammer, Listing by: WNY Metro Roberts Realty. NYSAMLSs
 - $359,0003 bd3 ba1.6k sqft465 Rowley Rd, Depew, NY 14043For Sale
 MLS ID #R1697573, Dennis R. Levandowski, Listing by: Berkshire Hathaway HomeServices Discover Real Estate. NYSAMLSs
 - $274,9003 bd2 ba1.7k sqft233 Dean Rd, Depew, NY 14043For Sale
 MLS ID #B1699327, James M Hoffman, Listing by: HUNT Real Estate Corporation. NYSAMLSs
 - $299,9003 bd2 ba1.4k sqft256 Claudette Ct, Depew, NY 14043For Sale
 MLS ID #B1698118, Alexis Erway, Listing by: Howard Hanna WNY Inc.. NYSAMLSs
 - $439,9004 bd2 ba2.1k sqft52 Wyndmoor Ct, Depew, NY 14043For SaleMLS ID #B1695419, Robyn Sansone, Listing by: WNYbyOwner.com. NYSAMLSs
- $349,9003 bd2 ba1.6k sqft289 Patrice Ter, Williamsville, NY 14221For SaleMLS ID #B1700084, Vanessa Marino, Listing by: Keller Williams Realty WNY. NYSAMLSs
- $369,9003 bd2 ba1.5k sqft245 N Ellicott St, Buffalo, NY 14221For SaleMLS ID #B1692608, David Vari, Listing by: HUNT Real Estate Corporation. NYSAMLSs
- $399,9004 bd3 ba1.9k sqft7 Lindbergh Ct, Buffalo, NY 14225For SaleMLS ID #B1689894, Mohammed S Uddin, Listing by: WNY Metro Roberts Realty. NYSAMLSs
- $429,9004 bd2 ba2k sqft4695 Harris Hill Rd, Williamsville, NY 14221For SaleMLS ID #B1688959, Andrew J Marlinski, Listing by: Keller Williams Realty WNY. NYSAMLSs
- $325,0004 bd2 ba1.5k sqft80 Roosevelt Ave, Lancaster, NY 14086For SaleMLS ID #B1696620, Nicole Abate, Listing by: HUNT Real Estate Corporation. NYSAMLSs
- $334,9005 bd2 ba2k sqft288 Meadowlawn Rd, Cheektowaga, NY 14225For SaleMLS ID #B1691735, John Santora III, Listing by: Keller Williams Realty WNY. NYSAMLSs
- $379,9003 bd2 ba1.8k sqft415 Roycroft Blvd, Amherst, NY 14226For SaleMLS ID #B1672590, Md Nazmul Hussain, Listing by: HUNT Real Estate Corporation. NYSAMLSs
- $399,9003 bd2 ba2.1k sqft5445 Sterling Rd, Hamburg, NY 14075For SaleMLS ID #B1700698, Megan McNamara, Listing by: Realty ONE Group Empower. NYSAMLSs
- $423,9003 bd2 ba1.8k sqft4540 Harris Hill Rd, Williamsville, NY 14221For SaleMLS ID #B1685089, Annabelle A Aquilina, Listing by: HUNT Real Estate Corporation. NYSAMLSs
- $425,0004 bd3 ba1.9k sqft32 Hunters Ln, Buffalo, NY 14221For SaleMLS ID #B1683027, Kelly A Poulos, Listing by: HUNT Real Estate Corporation. NYSAMLSs
- $349,9003 bd2 ba1.8k sqft1794 Sweeney St, North Tonawanda, NY 14120For SaleMLS ID #B1695758, Damian O'Meally, Listing by: Keller Williams Realty WNY. NYSAMLSs
- $339,9003 bd2 ba2k sqft7174 Chestnut Ridge Rd, Lockport, NY 14094For SaleMLS ID #B1697355, Lisa Cicciarelli, Listing by: Berkshire Hathaway Homeservices Zambito Realtors. NYSAMLSs
- $389,9004 bd2 ba1.7k sqft7881 Seneca St, East Aurora, NY 14052For SaleMLS ID #B1692208, J. Gerard Green, Listing by: RE/MAX Precision. NYSAMLSs
- $362,9003 bd2 ba1.9k sqft114 Onondaga Ave, Buffalo, NY 14220For SaleMLS ID #B1688745, James E Prygon, Listing by: HUNT Real Estate Corporation. NYSAMLSs
- $309,9004 bd3 ba1.5k sqft183 Rosedale Blvd, Amherst, NY 14226For SaleMLS ID #B1690205, Md Nazmul Hussain, Listing by: HUNT Real Estate Corporation. NYSAMLSs
