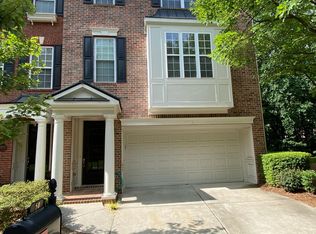
Fantastic Park-like setting in the sought-after Centennial neighborhood McIntosh School District! Great walking paths and over 100 miles of golf cart paths. This brick townhome offers low-maintenance living in fabulous Peachtree City. Largest deck in the complex Great for gatherings and BBQs! The home features a spacious great room with built-ins, a stone gas log fireplace, and recessed lighting. The large island kitchen and breakfast room open to a deck with wooded view. The upper level includes a primary suite with a huge spa bath, large walk-in shower and a big walk=in closet!, A second bedroom with an en-suite bath, and a laundry room. The finished lower level offers a third bedroom or office with a walk-in closet and full bath, plus access to the rear patio. Enjoy neighborhood amenities, including a clubhouse, fitness center, pool with huge waterslide, park, and tennis courts. Yard maintenance, exterior washing, and painting are covered by the HOA. New carpet and paint, hardwood floors, three HVAC units, and a security system complete the home. Conveniently located in the amazing McIntosh school district, near shopping, golf cart paths, Piedmont Fayette and Newnan hospitals, and an easy commute to Atlanta and Trilith Studios. Move-in ready
Closed
$455,000
56 American Walk, Peachtree City, GA 30269
3beds
2,253sqft
Townhouse
Built in 2004
-- sqft lot
$450,500 Zestimate®
$202/sqft
$2,518 Estimated rent
Home value
$450,500
$410,000 - $496,000
$2,518/mo
Zestimate® history
Owner options
List your home for rent
$2,518/mo
Rent Zestimate®
Find your next renter with Zillow Rental Manager. Plus, with online applications, you can quickly screen prospective tenants – for free.
$2,518/mo
Rent Zestimate®
Refinance and save
$6,990/mo
Est. payment
Refinancing to a lower rate could help reduce your monthly payments and save thousands over the life of the loan.
$6,990/mo
Est. payment
Explore your selling options
Work with a Zillow partner agent
Leverage their expertise and Zillow's premium Showcase listings to get your home seen by more buyers.
Get startedList with your own agent
Get your home in front of millions of buyers by listing it on Zillow.
Learn how to do itSell it yourself
Take full control of how buyers see your home on Zillow by listing For Sale by Owner (FSBO).
List your homeWhat's special
Finished lower levelStone gas log fireplaceHardwood floorsThird bedroom or officeBreakfast roomWooded viewEn-suite bath
Zillow last checked:
Listing updated:
Listed by:
Tamara L Bourne Tamara.bourne@gmail.com,
Keller Williams Realty Atl. Partners
Bought with:
The Glennie Group Inc, 369162
Keller Williams Realty Atl. Partners
Source: GAMLS,MLS#: 10545156
Facts & features
Interior
Bedrooms & bathrooms
- Bedrooms: 3
- Bathrooms: 4
- Full bathrooms: 3
- 1/2 bathrooms: 1
- Main level bathrooms: 1
- Main level bedrooms: 1
Rooms
- Room types: Family Room, Foyer, Great Room, Laundry
Dining room
- Features: Dining Rm/Living Rm Combo
Kitchen
- Features: Breakfast Area, Breakfast Bar, Kitchen Island, Pantry, Solid Surface Counters
Heating
- Central, Electric, Forced Air, Natural Gas, Zoned
Cooling
- Ceiling Fan(s), Central Air, Gas, Zoned
Appliances
- Included: Convection Oven, Dishwasher, Gas Water Heater, Microwave, Refrigerator, Stainless Steel Appliance(s), Washer
- Laundry: Upper Level
Features
- Bookcases, Double Vanity, High Ceilings, Roommate Plan, Separate Shower, Tile Bath, Entrance Foyer, Walk-In Closet(s)
- Flooring: Carpet, Hardwood, Tile
- Windows: Double Pane Windows, Window Treatments
- Basement: None
- Attic: Pull Down Stairs
- Number of fireplaces: 1
- Fireplace features: Factory Built, Family Room, Gas Log, Gas Starter
- Common walls with other units/homes: 2+ Common Walls
Interior area
- Total structure area: 2,253
- Total interior livable area: 2,253 sqft
- Finished area above ground: 2,253
- Finished area below ground: 0
Property
Parking
- Total spaces: 1
- Parking features: Garage, Garage Door Opener
- Has garage: Yes
Features
- Levels: Three Or More
- Stories: 3
- Patio & porch: Deck, Patio
- Exterior features: Balcony, Sprinkler System
- Has spa: Yes
- Spa features: Bath
Lot
- Features: None
Details
- Parcel number: 074604009
Construction
Type & style
- Home type: Townhouse
- Architectural style: Brick Front,Cape Cod,Colonial,Traditional
- Property subtype: Townhouse
- Attached to another structure: Yes
Materials
- Brick, Concrete
- Foundation: Slab
- Roof: Composition
Condition
- Resale
- New construction: No
- Year built: 2004
Utilities & green energy
- Electric: 220 Volts
- Sewer: Public Sewer
- Water: Public
- Utilities for property: Cable Available, Electricity Available, High Speed Internet, Natural Gas Available, Sewer Available, Water Available
Green energy
- Energy efficient items: Insulation, Thermostat, Windows
Community & HOA
Community
- Features: Clubhouse, Fitness Center, Park, Playground, Pool, Sidewalks, Street Lights, Tennis Court(s), Near Shopping
- Security: Security System, Smoke Detector(s)
- Subdivision: Centennial
HOA
- Has HOA: Yes
- Services included: Facilities Fee, Maintenance Structure, Maintenance Grounds, Swimming, Tennis
- HOA fee: $4,200 annually
Location
- Region: Peachtree City
Financial & listing details
- Price per square foot: $202/sqft
- Tax assessed value: $361,906
- Annual tax amount: $4,258
- Date on market: 6/30/2025
- Cumulative days on market: 10 days
- Listing agreement: Exclusive Right To Sell
- Listing terms: Cash,Conventional,FHA,VA Loan
- Electric utility on property: Yes
Price history
| Date | Event | Price |
|---|---|---|
| 7/29/2025 | Sold | $455,000+2.8%$202/sqft |
Source:  GAMLS #10545156 Report a problem GAMLS #10545156 Report a problem | ||
| 7/11/2025 | Pending sale | $442,800$197/sqft |
Source: GAMLS #10545156 Report a problem | ||
| 6/30/2025 | Listed for sale | $442,800+10.7%$197/sqft |
Source: GAMLS #10545156 Report a problem | ||
| 10/18/2024 | Listing removed | $2,800$1/sqft |
Source: GAMLS #10388414 Report a problem | ||
| 10/2/2024 | Listed for rent | $2,800$1/sqft |
Source: GAMLS #10388414 Report a problem | ||
| 10/1/2024 | Listing removed | $2,800$1/sqft |
Source: GAMLS #10384645 Report a problem | ||
| 9/25/2024 | Listed for rent | $2,800$1/sqft |
Source: GAMLS #10384645 Report a problem | ||
| 9/9/2024 | Sold | $400,000+0%$178/sqft |
Source: GAMLS #10325417 Report a problem | ||
| 8/9/2024 | Pending sale | $399,900$177/sqft |
Source: GAMLS #10325417 Report a problem | ||
| 8/7/2024 | Price change | $399,900-3.1%$177/sqft |
Source: GAMLS #10325417 Report a problem | ||
| 7/15/2024 | Price change | $412,500-3.8%$183/sqft |
Source: GAMLS #10325417 Report a problem | ||
| 6/21/2024 | Listed for sale | $428,800+80.5%$190/sqft |
Source: GAMLS #10323566 Report a problem | ||
| 7/24/2006 | Sold | $237,500+23.1%$105/sqft |
Source: Public Record Report a problem | ||
| 6/21/2004 | Sold | $192,900$86/sqft |
Source: Public Record Report a problem | ||
Public tax history
| Year | Property taxes | Tax assessment |
|---|---|---|
| 2025 | $4,258 +228.2% | $144,762 +7% |
| 2024 | $1,297 +14.4% | $135,292 +4.1% |
| 2023 | $1,134 -10% | $129,960 +4.3% |
| 2022 | $1,261 +13.2% | $124,600 +12.9% |
| 2021 | $1,114 +6.6% | $110,320 +10.8% |
| 2020 | $1,045 -4.4% | $99,560 -3.4% |
| 2019 | $1,093 +5.2% | $103,040 +6.8% |
| 2018 | $1,039 | $96,480 +4.6% |
| 2017 | $1,039 -8.2% | $92,240 -2.9% |
| 2016 | $1,133 | $95,000 +16.3% |
| 2015 | $1,133 +17.6% | $81,720 +6.2% |
| 2014 | $963 | $76,920 +1.9% |
| 2013 | $963 -62.5% | $75,520 -0.8% |
| 2012 | $2,572 -4% | $76,160 -4.3% |
| 2011 | $2,678 +1.3% | $79,560 |
| 2010 | $2,644 -5.6% | $79,560 -4.1% |
| 2009 | $2,802 +7.8% | $82,920 |
| 2008 | $2,600 +5.4% | $82,920 |
| 2007 | $2,467 | $82,920 +3.8% |
| 2006 | -- | $79,916 -0.6% |
| 2005 | -- | $80,372 |
Find assessor info on the county website
Neighborhood: 30269
Nearby homes
- $526,000-- bd-- ba2.9k sqft54 American Walk, Peachtree City, GA 30269Off Market
- $488,700-- bd-- ba2.3k sqft58 American Walk, Peachtree City, GA 30269Off Market
- $384,0002 bd3 ba2k sqft52 American Walk, Peachtree City, GA 30269Sold

- $507,4003 bd4 ba3.1k sqft50 American Walk, Peachtree City, GA 30269Off Market
- $599,8003 bd4 ba3.1k sqft50 American Walk #21, Peachtree City, GA 30269Off Market
- $430,3002 bd3 ba2k sqft48 American Walk, Peachtree City, GA 30269Off Market
- $469,0003 bd4 ba2.6k sqft46 American Walk, Peachtree City, GA 30269Sold
- $430,0002 bd3 ba2.1k sqft44 American Walk, Peachtree City, GA 30269Sold
Nearby schools
GreatSchools rating
- 9/10Kedron Elementary SchoolGrades: PK-5Distance: 1.8 mi
- 9/10Booth Middle SchoolGrades: 6-8Distance: 3.5 mi
- 10/10McIntosh High SchoolGrades: 9-12Distance: 2.8 mi
Schools provided by the listing agent
- Elementary: Peachtree City
- Middle: Booth
- High: Mcintosh
Source: GAMLS. This data may not be complete. We recommend contacting the local school district to confirm school assignments for this home.
Get a cash offer in 3 minutes
Find out how much your home could sell for in as little as 3 minutes with a no-obligation cash offer.
Estimated market value
$450,500
Get a cash offer in 3 minutes
Find out how much your home could sell for in as little as 3 minutes with a no-obligation cash offer.
Estimated market value
$450,500
- Georgia
- Fayette County
- Peachtree City
- 30269
- 56 American Walk
Nearby cities
Nearby zip codes
Other Peachtree City Topics
