Skip main navigation
Off market
  • $542,100

    56 Amy Dr, Gap, PA 17527

    4beds
    2baths
    2,479sqft
    SingleFamily
    Built in 1987
    1 Acres Lot
    $542,100 Zestimate®
    $219/sqft
    $3,599 Estimated rent

    Home value

    $542,100

    $510,000 - $580,000

    $3,599/mo

    Zestimate® history
    Loading
    Loading...

    Owner options

    List your home for rent

    $3,599/mo

    Rent Zestimate®

    Find your next renter with Zillow Rental Manager. Plus, with online applications, you can quickly screen prospective tenants – for free.

    Learn more

    $3,599/mo

    Rent Zestimate®

    Refinance and save

    $3,438/mo

    Est. payment

    Refinancing to a lower rate could help reduce your monthly payments and save thousands over the life of the loan.

    See today's rates

    $3,438/mo

    Est. payment

    Explore your selling options

    Work with a Zillow partner agent

    Leverage their expertise and Zillow's premium Showcase listings to get your home seen by more buyers.

    Get started

    List with your own agent

    Get your home in front of millions of buyers by listing it on Zillow.

    Learn how to do it

    Sell it yourself

    Take full control of how buyers see your home on Zillow by listing For Sale by Owner (FSBO).

    List your home

    What's special

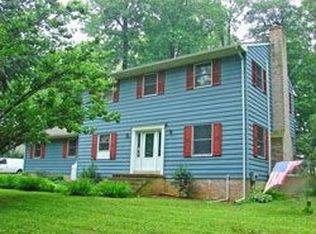
    Welcome to 56 Amy Drive! This charming Dutch Colonial home is located on a peaceful and private, one acre lot! The 2-story foyer with tile flooring welcomes you as you enter the home! Off of the foyer is the bright living room and the formal dining room with chair rail and crown molding. The open kitchen boasts an abundance of cabinet space, granite countertops, tile backsplash, center island, under cabinet and recessed lighting, and a bright breakfast area with access to the rear patio! Spend some time in the comfortable family room with propane fireplace and ceiling fan. Enjoy your morning coffee or entertain your guests in the sunroom with Brazilian Cherry flooring and peaceful views of the rear yard. Take advantage of the main floor Master suite offering a private entrance, double closets with organizers and a full bath with tile floor, and updated vanity. The laundry room and a powder room complete the first floor for added convenience. Ascend to the second story and find three additional bedrooms, with spacious closets, and a spacious hall bath with large vanity. The unfinished basement and 2-car garage with attic, provide additional storage space! Enjoy views of the flat back yard from the wooden deck! Tucked away on a private lot, yet very accessible to major roadways, shopping and dining! Schedule a showing and see all of the fantastic features of this one of a kind property!

    This property is off market, which means it's not currently listed for sale or rent on Zillow. This may be different from what's available on other websites or public sources.

    Facts & features

    Interior

    Bedrooms & bathrooms
    • Bedrooms: 4
    • Bathrooms: 2.5
    Heating
    • Other, Electric
    Cooling
    • Central
    Appliances
    • Included: Dishwasher, Microwave
    Features
    • Basement: Unfinished
    Interior area
    • Total interior livable area: 2,479 sqft

    Property

    Parking
    • Parking features: Garage - Attached
    Features
    • Exterior features: Other
    Lot
    • Size: 1 Acres
    Details
    • Parcel number: 360400010400

    Construction

    Type & style
    • Home type: SingleFamily
    Condition
    • Year built: 1987

    Community & neighborhood

    Location
    • Region: Gap

    Other

    Other facts
    • central_air_desc: Central A/C
    • roof_types: Unknown
    • taxes_annual: 7440

    Price history

    DateEventPrice
    12/22/2017Listing removed$290,000$117/sqft
    Source: Exton #1004283597 Report a problem
    12/19/2017Pending sale$290,000$117/sqft
    Source: Exton #1004283597 Report a problem
    12/7/2017Listed for sale$290,000$117/sqft
    Source: Kw Real Estate-Exton #1004283597 Report a problem

    Public tax history

    YearProperty taxesTax assessment
    2025$8,719 +1.1%$160,150
    2024$8,621 +3.9%$160,150
    2023$8,301 +2.6%$160,150
    2022$8,094 +4.7%$160,150
    2021$7,731 +415.2%$160,150
    2020$1,500 -80%$160,150
    2019$7,512 +1%$160,150
    2018$7,440 +9900.6%$160,150
    2017$74 -88.3%$160,150
    2016$635 $160,150
    2015$635 $160,150
    2014$635 $160,150
    2013-- $160,150
    2012-- $160,150
    2011-- $160,150
    2010-- $160,150
    2009-- $160,150
    2008-- $160,150
    2007-- $160,150
    2006-- $160,150
    2005-- $160,150
    2004-- $160,150
    2003-- $160,150
    2000-- $160,150

    Find assessor info on the county website

    Neighborhood: 17527

    Nearby schools

    GreatSchools rating
    Schools provided by the listing agent
    • District: Octorara Area

    Source: The MLS. This data may not be complete. We recommend contacting the local school district to confirm school assignments for this home.

    Get a cash offer in 3 minutes
    Find out how much your home could sell for in as little as 3 minutes with a no-obligation cash offer.
    Estimated market value
    $542,100
    Get a cash offer in 3 minutes
    Find out how much your home could sell for in as little as 3 minutes with a no-obligation cash offer.
    Estimated market value
    $542,100