Skip main navigation
Sold for $162,000
  • $162,000

    56 Apache Cir, Parkton, NC 28371

    3beds
    1,299sqft
    Manufactured Home, Single Family Residence
    Built in 1998
    0.5 Acres Lot
    $162,800 Zestimate®
    $125/sqft
    $1,083 Estimated rent

    Home value

    $162,800

    Estimated sales range

    Not available

    $1,083/mo

    Zestimate® history
    Loading
    Loading...

    Owner options

    List your home for rent

    $1,083/mo

    Rent Zestimate®

    Find your next renter with Zillow Rental Manager. Plus, with online applications, you can quickly screen prospective tenants – for free.

    Learn more

    $1,083/mo

    Rent Zestimate®

    Refinance and save

    $1,112/mo

    Est. payment

    Refinancing to a lower rate could help reduce your monthly payments and save thousands over the life of the loan.

    See today's rates

    $1,112/mo

    Est. payment

    Explore your selling options

    Work with a Zillow partner agent

    Leverage their expertise and Zillow's premium Showcase listings to get your home seen by more buyers.

    Get started

    List with your own agent

    Get your home in front of millions of buyers by listing it on Zillow.

    Learn how to do it

    Sell it yourself

    Take full control of how buyers see your home on Zillow by listing For Sale by Owner (FSBO).

    List your home

    What's special

    Bright updated lookFresh interior paintUpgraded kitchenThoughtful interior updatesNew cabinetsNew flooringStainless steel appliances
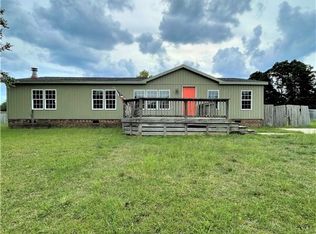
    This beautifully refreshed home sits on a spacious ½-acre lot and offers a clean, modern feel throughout. The Roof was installed in 2025. Inside, you’ll find new flooring and fresh interior paint that give every room a bright, updated look. The new HVAC system adds comfort and efficiency, while the upgraded kitchen—complete with new cabinets, countertops, and stainless steel appliances—provides a stylish, functional space for cooking and gathering. With plenty of outdoor space and thoughtful interior updates, this home is a perfect blend of comfort, convenience, and room to grow.

    Zillow last checked:

    Listing updated:

    Listed by:

    PETER GREIJN,

    REFERRAL REALTY US LLC.

    Bought with:

    Marti Hampton, 132302

    EXP Realty LLC

    Blair Whelan, 350967

    EXP Realty LLC

    Source: LPRMLS,MLS#: 754231MLS LogoOriginating MLS: Longleaf Pine Realtors

    Facts & features

    Interior

    Bedrooms & bathrooms
    • Bedrooms: 3
    • Bathrooms: 2
    • Full bathrooms: 2
    Heating
    • Central, Fireplace(s)
    Cooling
    • Has cooling: Yes
    Features
    • Dining Area, Separate/Formal Dining Room, Double Vanity, Primary Downstairs, Bath in Primary Bedroom, Separate Shower, Tub Shower, Walk-In Closet(s), Walk-In Shower
    • Flooring: Laminate
    • Basement: None
    • Number of fireplaces: 1
    • Fireplace features: Living Room
    Interior area
    • Total interior livable area: 1,299 sqft

    Property

    Features
    • Levels: One
    • Stories: 1
    • Patio & porch: Covered, Deck, Front Porch, Porch
    • Exterior features: Deck, Porch
    Lot
    • Size: 0.5 Acres
    • Dimensions: 124 x 178
    • Features: 1/4 to 1/2 Acre Lot
    Details
    • Parcel number: 13080201107
    • Zoning description: Residential District
    • Special conditions: Standard

    Construction

    Type & style
    • Home type: MobileManufactured
    • Architectural style: One Story
    • Property subtype: Manufactured Home, Single Family Residence
    Materials
    • Vinyl Siding
    Condition
    • Good Condition
    • New construction: No
    • Year built: 1998

    Utilities & green energy

    • Sewer: Septic Tank
    • Water: Public

    Community & HOA

    Community
    • Subdivision: Virginia Pines
    HOA
    • Has HOA: No
    Location
    • Region: Parkton

    Financial & listing details

    • Price per square foot: $125/sqft
    • Tax assessed value: $68,300
    • Annual tax amount: $745
    • Date on market: 12/4/2025
    • Cumulative days on market: 40 days
    • Inclusions: none
    • Exclusions: none
    • Ownership: Less than a year

    Price history

    DateEventPrice
    1/29/2026Sold$162,000-4.1%$125/sqft
    Source: LPRMLS #754231 Report a problem
    1/13/2026Pending sale$169,000$130/sqft
    Source: LPRMLS #754231 Report a problem
    12/4/2025Listed for sale$169,000+436.5%$130/sqft
    Source: LPRMLS #754231 Report a problem
    10/28/2025Sold$31,500$24/sqft
    Source: Public Record Report a problem

    Public tax history

    YearProperty taxesTax assessment
    2025$745 +21.1%$68,300
    2024$615 +39.8%$68,300 +42.9%
    2023$440 $47,800
    2022$440 $47,800
    2021$440 $47,800
    2020$440 -15.3%$47,800
    2019$519 $47,800 -6.8%
    2018$519 -3.2%$51,300
    2017$536 $51,300
    2016$536 $51,300
    2015$536 $51,300
    Find assessor info on the county website

    Neighborhood: 28371

    Nearby schools

    GreatSchools rating
    Schools provided by the listing agent
    • Middle: Robeson County Schools
    • High: Robeson County Schools

    Source: LPRMLS. This data may not be complete. We recommend contacting the local school district to confirm school assignments for this home.

    Sell for more on Zillow
    Get a Zillow Showcase℠ listing at no additional cost and you could sell for .
    $162,800
    2% more
    +$3,256
    With Zillow Showcase(estimated)
    $166,056