Set within the heart of Crystal Cove, 56 Archipelago is a rare coastal jewel: an exceptional single-level residence, a distinction held by fewer than five percent of homes in the community, with extraordinary ocean, sunset, and Catalina views. Once a former model for the Oceana tract, this home retains a sense of architectural intention and refinement, now recently refreshed to feel both elevated and effortlessly livable. Spanning approximately 3,631 square feet on an expansive 10,180-square-foot lot, the home contains 3 bedrooms and 4 bathrooms, an office, and a bonus room that could be used as a fourth bedroom. A stunning entry courtyard with tranquil fountain sets the tone; an intimate, sunlit arrival where ocean air drifts softly through brick and wood accents, offering a moment of calm before stepping inside. The single-level floor plan lives beautifully, allowing spaces to flow naturally from one to the next, ideal for both quiet daily living and relaxed entertaining. Large windows frame expansive ocean views, inviting natural light to dance across interiors finished in a thoughtful blend of wood, stone, and carpet flooring. The kitchen is warm and grounded, appointed with rich wood cabinetry, granite and stone countertops, and timeless materials that balance elegance with durability. Throughout the home, the finishes feel curated yet comfortable; refined without pretense. The home’s oversized lot enhances privacy and openness, while its central location offers rare walkability and access within Crystal Cove. Just moments away, the coastal trails and preserved beauty of Crystal Cove State Park meet the everyday conveniences and seaside charm of the Crystal Cove Shopping Center. Residents also enjoy the security of 24/7 guard-gated entry and exclusive access to the Crystal Cove Canyon Club; a private haven offering resort-style amenities, gathering spaces, and moments of leisure. Rare in form, generous in scale, and serene in setting, 56 Archipelago is a home defined by quiet luxury: where thoughtful design, coastal beauty, and an unmatched Crystal Cove lifestyle come together in perfect harmony.
Sold for $11,586,250
Listed by: Pacific Sotheby's Int'l Realty • John Cain • Contact: 949-478-7772
Bought with: Pacific Sotheby's Int'l Realty
$11,586,250
56 Archipelago Dr, Newport Coast, CA 92657
3beds
3,631sqft
Single Family Residence
Built in 2003
10,180 Square Feet Lot
$11,684,600 Zestimate®
$3,191/sqft
$29,814 Estimated rent
Home value
$11,684,600
$10.75M - $12.62M
$29,814/mo
Zestimate® history
Owner options
List your home for rent
$29,814/mo
Rent Zestimate®
Find your next renter with Zillow Rental Manager. Plus, with online applications, you can quickly screen prospective tenants – for free.
$29,814/mo
Rent Zestimate®
Refinance and save
$73,669/mo
Est. payment
Refinancing to a lower rate could help reduce your monthly payments and save thousands over the life of the loan.
$73,669/mo
Est. payment
Explore your selling options
Work with a Zillow partner agent
Leverage their expertise and Zillow's premium Showcase listings to get your home seen by more buyers.
Get startedList with your own agent
Get your home in front of millions of buyers by listing it on Zillow.
Learn how to do itSell it yourself
Take full control of how buyers see your home on Zillow by listing For Sale by Owner (FSBO).
List your homeWhat's special
Zillow last checked:
Listing updated:
Listed by:
John Cain DRE #01467294 714.655.8940,
Pacific Sotheby's Int'l Realty
Bought with:
John Cain, DRE #01467294
Pacific Sotheby's Int'l Realty
Source: CRMLS,MLS#: OC25237309 Originating MLS: California Regional MLS
Originating MLS: California Regional MLSFacts & features
Interior
Bedrooms & bathrooms
- Bedrooms: 3
- Bathrooms: 4
- Full bathrooms: 1
- 3/4 bathrooms: 2
- 1/2 bathrooms: 1
- Main level bathrooms: 4
- Main level bedrooms: 3
Rooms
- Room types: Bonus Room, Bedroom, Entry/Foyer, Exercise Room, Family Room, Kitchen, Laundry, Living Room, Primary Bedroom, Office, Other, Dining Room
Primary bedroom
- Features: Main Level Primary
Bedroom
- Features: All Bedrooms Down
Bathroom
- Features: Bathroom Exhaust Fan, Bathtub, Closet, Dual Sinks, Enclosed Toilet, Full Bath on Main Level, Linen Closet, Stone Counters, Soaking Tub, Separate Shower
Family room
- Features: Separate Family Room
Kitchen
- Features: Kitchen Island, Kitchen/Family Room Combo, Pots & Pan Drawers, Stone Counters, Walk-In Pantry
Other
- Features: Walk-In Closet(s)
Heating
- Central
Cooling
- Central Air, Zoned
Appliances
- Included: 6 Burner Stove, Barbecue, Double Oven, Dishwasher, Electric Oven, Electric Range, Free-Standing Range, Freezer, Disposal, Gas Range, Gas Water Heater, Ice Maker, Microwave, Refrigerator, Range Hood, Water To Refrigerator, Warming Drawer, Dryer, Washer
- Laundry: Inside, Laundry Room
Features
- Beamed Ceilings, Breakfast Bar, Built-in Features, Ceiling Fan(s), Crown Molding, Separate/Formal Dining Room, Eat-in Kitchen, Granite Counters, Pantry, Stone Counters, Recessed Lighting, Storage, All Bedrooms Down, Bedroom on Main Level, Main Level Primary, Primary Suite, Walk-In Closet(s)
- Flooring: Carpet, Stone, Tile, Wood
- Doors: French Doors
- Windows: Double Pane Windows, Plantation Shutters, Screens
- Has fireplace: Yes
- Fireplace features: Family Room, Living Room, Outside
- Common walls with other units/homes: No Common Walls
Interior area
- Total interior livable area: 3,631 sqft
Property
Parking
- Total spaces: 2
- Parking features: Direct Access, Door-Single, Driveway, Driveway Up Slope From Street, Garage Faces Front, Garage, Garage Door Opener
- Attached garage spaces: 2
Accessibility
- Accessibility features: Low Pile Carpet, No Stairs, Accessible Doors
Features
- Levels: One
- Stories: 1
- Entry location: Front
- Patio & porch: Brick, Covered, Patio, Stone
- Pool features: None, Association
- Spa features: None
- Fencing: Block,Privacy,Wrought Iron
- Has view: Yes
- View description: Catalina, Ocean, Water
- Has water view: Yes
- Water view: Ocean,Water
Lot
- Size: 10,180 Square Feet
- Features: Back Yard, Close to Clubhouse, Front Yard, Landscaped, Near Park, Sprinkler System
Details
- Parcel number: 48904112
- Special conditions: Standard
Construction
Type & style
- Home type: SingleFamily
- Property subtype: Single Family Residence
Materials
- Roof: Spanish Tile
Condition
- Turnkey
- New construction: No
- Year built: 2003
Utilities & green energy
- Electric: Electricity - On Property
- Sewer: Public Sewer
- Water: Public
- Utilities for property: Electricity Connected, Natural Gas Connected, Sewer Connected, Water Connected
Community & HOA
Community
- Features: Biking, Curbs, Hiking, Storm Drain(s), Sidewalks, Gated, Park
- Security: Carbon Monoxide Detector(s), Gated with Guard, Gated Community, Gated with Attendant, 24 Hour Security, Resident Manager, Smoke Detector(s), Security Guard
- Subdivision: Oceana (Ccoc)
HOA
- Has HOA: Yes
- Amenities included: Clubhouse, Controlled Access, Sport Court, Fitness Center, Management, Other Courts, Barbecue, Other, Picnic Area, Playground, Pool, Pets Allowed, Recreation Room, Guard, Spa/Hot Tub, Security, Tennis Court(s)
- HOA fee: $945 monthly
- HOA name: Crystal Cove Association
- HOA phone: 949-376-4551
Location
- Region: Newport Coast
Financial & listing details
- Price per square foot: $3,191/sqft
- Tax assessed value: $4,599,925
- Annual tax amount: $48,932
- Date on market: 1/14/2026
- Cumulative days on market: 13 days
- Listing terms: Cash,Cash to Existing Loan,Cash to New Loan
- Road surface type: Paved
Price history
| Date | Event | Price |
|---|---|---|
| 3/5/2026 | Sold | $11,586,250-3.4%$3,191/sqft |
Source:  CRMLS #OC25237309 Report a problem CRMLS #OC25237309 Report a problem | ||
| 2/19/2026 | Pending sale | $11,995,000$3,303/sqft |
Source: CRMLS #OC25237309 Report a problem | ||
| 1/28/2026 | Contingent | $11,995,000$3,303/sqft |
Source: CRMLS #OC25237309 Report a problem | ||
| 1/15/2026 | Listed for sale | $11,995,000$3,303/sqft |
Source: CRMLS #OC25237309 Report a problem | ||
Public tax history
| Year | Property taxes | Tax assessment |
|---|---|---|
| 2025 | $48,932 +1% | $4,599,925 +2% |
| 2024 | $48,446 +2.5% | $4,509,731 +2% |
| 2023 | $47,273 +1.9% | $4,421,305 +2% |
| 2022 | $46,388 +2.2% | $4,334,613 +2% |
| 2021 | $45,375 +0.9% | $4,249,621 +1% |
| 2020 | $44,955 | $4,206,047 +2% |
| 2019 | $44,955 +1.8% | $4,123,576 +2% |
| 2018 | $44,178 +3.6% | $4,042,722 +2% |
| 2017 | $42,636 | $3,963,453 +2% |
| 2016 | $42,636 +1.1% | $3,885,739 +1.5% |
| 2015 | $42,160 +3.4% | $3,827,372 +2% |
| 2014 | $40,784 | $3,752,400 +0.5% |
| 2013 | -- | $3,735,442 +2% |
| 2012 | -- | $3,662,199 +2% |
| 2011 | -- | $3,590,392 +7.7% |
| 2010 | -- | $3,333,000 -6.7% |
| 2009 | -- | $3,572,025 +4% |
| 2008 | -- | $3,433,320 |
| 2007 | -- | $3,433,320 +2% |
| 2006 | -- | $3,366,000 +2% |
| 2005 | -- | $3,300,000 +471.5% |
| 2004 | -- | $577,457 +1740% |
| 2003 | -- | $31,383 +2% |
| 2002 | -- | $30,768 |
Find assessor info on the county website
Neighborhood: Newport Coast
Nearby homes
- $11,295,6005 bd5 ba4.3k sqft54 Archipelago Dr, Newport Coast, CA 92657Off Market
- $12,551,6004 bd4 ba4k sqft58 Archipelago Dr, Newport Coast, CA 92657Off Market
- $12,178,3005 bd5 ba3.7k sqft60 Archipelago Dr, Newport Coast, CA 92657Off Market
- $13,644,9005 bd6 ba4.3k sqft52 Archipelago Dr, Newport Coast, CA 92657Off Market
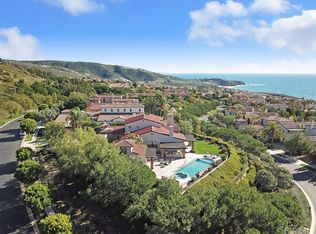
- $11,551,0005 bd4 ba4.3k sqft62 Archipelago Dr, Newport Coast, CA 92657Off Market
- $10,539,0004 bd4 ba3.8k sqft12 Cliffhouse Blf, Newport Coast, CA 92657Off Market
- $11,500,0004 bd5 ba4.1k sqft14 Cliffhouse Blf, Newport Coast, CA 92657Sold
- $13,220,4004 bd5 ba4.1k sqft64 Archipelago Dr, Newport Coast, CA 92657Off Market
Nearby schools
GreatSchools rating
- 7/10El Morro Elementary SchoolGrades: K-5Distance: 0.7 mi
- 8/10Thurston Middle SchoolGrades: 6-8Distance: 4 mi
- 10/10Laguna Beach High SchoolGrades: 9-12Distance: 3.8 mi
Schools provided by the listing agent
- Elementary: El Morro
- Middle: Thurston
- High: Laguna Beach
Source: CRMLS. This data may not be complete. We recommend contacting the local school district to confirm school assignments for this home.
Get a cash offer in 3 minutes
Find out how much your home could sell for in as little as 3 minutes with a no-obligation cash offer.
Estimated market value
$11,684,600
Get a cash offer in 3 minutes
Find out how much your home could sell for in as little as 3 minutes with a no-obligation cash offer.
Estimated market value
$11,684,600
- California
- Orange County
- Newport Beach
- 92657
- Newport Coast
- 56 Archipelago Dr
Nearby cities
Nearby neighborhoods
Nearby zip codes
Other Newport Beach Topics
