Skip main navigation
Off market
  • $524,300

    56 Armstrong Ave, Lisbon, NH 03585

    9beds
    0.3Acres
    VacantLand
    Built in 1900
    0.3 Acres Lot
    $524,300 Zestimate®
    $122/sqft
    $2,142 Estimated rent

    Home value

    $524,300

    $446,000 - $613,000

    $2,142/mo

    Zestimate® history
    Loading
    Loading...

    Owner options

    List your home for rent

    $2,142/mo

    Rent Zestimate®

    Find your next renter with Zillow Rental Manager. Plus, with online applications, you can quickly screen prospective tenants – for free.

    Learn more

    $2,142/mo

    Rent Zestimate®

    Refinance and save

    $3,551/mo

    Est. payment

    Refinancing to a lower rate could help reduce your monthly payments and save thousands over the life of the loan.

    See today's rates

    $3,551/mo

    Est. payment

    Explore your selling options

    Work with a Zillow partner agent

    Leverage their expertise and Zillow's premium Showcase listings to get your home seen by more buyers.

    Get started

    List with your own agent

    Get your home in front of millions of buyers by listing it on Zillow.

    Learn how to do it

    Sell it yourself

    Take full control of how buyers see your home on Zillow by listing For Sale by Owner (FSBO).

    List your home

    What's special

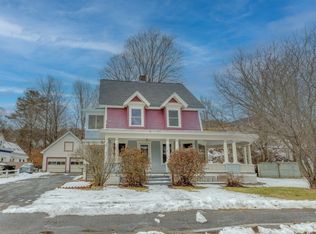
    Do not pass this one up! This home must be seen to be truly appreciated! Home, Business and In-Law Apt. all in one! This unique home has not only been in the family for nearly 80 years, it has three stories of living space with 8 bedrooms, beautiful original woodwork throughout, including built in china closets, numerous updates inside and out, and once housed one of the finest daycare centers in the area! Beginning with the garage, travel upstairs to a one-bedroom efficiency apt, complete with a spacious full bath and laundry. Next, adjoining the garage, a private entrance to your business awaits you! With multiple spacious rooms, this area would be suitable for a number of different businesses and includes rear exits to an open level backyard with plenty of sun and natural shade. At the end of the day, the convenience of direct entry to your home means no commute or foul weather to contend with, and the modern updates are both practical and aesthetically pleasing while keeping the charm and tradition of the past. The second floor houses 6 bedrooms, a bath, and even has room for a small hall office. Continuing on your journey, two more bedrooms and a a storage room tops off this beautiful home on the third floor. Located in one of the finer Lisbon neighborhoods and within walking distance to school, downtown, and the ball field. Call today!

    This property is off market, which means it's not currently listed for sale or rent on Zillow. This may be different from what's available on other websites or public sources.
    Facts & features

    Interior

    Bedrooms & bathrooms
    • Bedrooms: 9
    • Bathrooms: 3
    • Full bathrooms: 2
    • 1/2 bathrooms: 1
    Heating
    • Baseboard, Electric, Oil
    Cooling
    • Wall
    Appliances
    • Included: Dishwasher, Microwave
    Features
    • Flooring: Concrete
    • Basement: Yes
    Interior area
    • Total interior livable area: 4,292 sqft

    Property

    Parking
    • Total spaces: 1
    • Parking features: Garage - Attached
    Features
    • Exterior features: Vinyl
    Lot
    • Size: 0.30 Acres
    Details
    • Parcel number: LSBNM00U02B000032L000000

    Utilities & green energy

    • Electric: 100 Amp
    • Sewer: Public
    • Utilities for property: Internet - Cable, Multi Phone Lines

    Community & neighborhood

    Location
    • Region: Lisbon

    Other

    Other facts
    • Appliances: Microwave, Stove - Electric, Dishwasher - Energy Star
    • Construction: Wood Frame, Insulation-FiberglssBatt, Insulation-FiberglassBlwn, Insulation-Foam
    • Basement Description: Concrete, Unfinished, Crawl Space, Concrete Floor, Insulated
    • Driveway: Paved
    • Electric: 100 Amp
    • Features - Exterior: Porch - Covered, Natural Shade
    • Features - Interior: Laundry - 1st Floor, Natural Woodwork, In-Law Suite
    • Heating: Baseboard
    • Heat Fuel: Oil
    • Roof: Shingle - Asphalt
    • Lot Description: Level
    • Water Heater: Electric
    • Roads: Public, Paved
    • Garage: Yes
    • SqFt-Apx Fin AG Source: Municipal
    • Sewer: Public
    • SqFt-Apx Fin BG Source: Municipal
    • Water: Public
    • Basement: Yes
    • Road Frontage: Yes
    • Basement Access Type: Interior
    • Room 4 Level: 1
    • Room 1 Type: Kitchen
    • Room 2 Type: Dining Room
    • Room 13 Level: 1
    • Room 16 Level: 2
    • Room 1 Level: 1
    • Room 2 Level: 1
    • Room 3 Level: 1
    • Room 7 Level: 1
    • Room 12 Level: 1
    • Room 18 Level: 2
    • Room 5 Level: 1
    • Room 17 Level: 2
    • Style: New Englander
    • Construction Status: Existing
    • Total Stories: 2.5
    • Room 9 Level: 1
    • Surveyed: Yes
    • Room 8 Level: 1
    • Room 19 Level: 2
    • Room 10 Level: 1
    • Room 6 Level: 2
    • Room 11 Level: 1
    • Room 14 Level: 2
    • Room 15 Level: 2
    • Room 20 Level: 2
    • Room 9 Type: Mudroom
    • Room 7 Type: Playroom
    • Garage Type: Attached
    • Room 21 Level: 3
    • Room 22 Level: 3
    • Zillow Group: Yes
    • SqFt-Apx Unfn AG Source: Municipal
    • SqFt-Apx Unfn BG Source: Municipal
    • Exterior: Vinyl Siding
    • Room 5 Type: Bath - Full
    • Flooring: Combination
    • Foundation: Poured Concrete
    • Room 4 Type: Living Room
    • Room 10 Type: Other
    • Room 15 Type: Master Bedroom
    • Room 8 Type: Office/Study
    • Room 12 Type: Other
    • Room 11 Type: Other
    • Room 14 Type: Bath - 3/4
    • Room 13 Type: Bath - 1/2
    • Room 3 Type: Laundry Room
    • Room 16 Type: Bedroom
    • Room 17 Type: Bedroom
    • Room 18 Type: Bedroom
    • Room 20 Type: Bedroom
    • Room 19 Type: Bedroom
    • Room 6 Type: Nursery
    • Rooms: Level 1: Level 1: Bath - Full, Level 1: Dining Room, Level 1: Kitchen, Level 1: Living Room, Level 1: Mudroom, Level 1: Office/Study, Level 1: Bath - 1/2, Level 1: Other, Level 1: Laundry Room, Level 1: Playroom
    • Rooms: Level 2: Level 2: Bedroom, Level 2: Master Bedroom, Level 2: Bath - 3/4, Level 2: Nursery
    • Rooms: Level 3: Level 3: Bedroom
    • Room 21 Type: Bedroom
    • Cooling: Wall AC Units
    • Room 22 Type: Bedroom
    • Utilities: Internet - Cable, Multi Phone Lines
    • Listing Status: Active
    • Room 4 Dimensions: 15' X 12'4"
    • Room 16 Dimensions: 14'6" x 11'4"
    • Room 18 Dimensions: 11 x 11'6"
    • Room 20 Dimensions: 10'3 x 11
    • Room 21 Dimensions: 19" x 12"
    • Room 17 Dimensions: 9'11" x 12'
    • Room 1 Dimensions: 14'11" x 13'4"
    • Room 2 Dimensions: 11'4" x 14'6"
    • Room 6 Dimensions: 23'9" x 7'10"
    • Room 7 Dimensions: 22'10" x 15'10"
    • Room 8 Dimensions: 7'7" x 7"6"
    • Room 9 Dimensions: 23'5' x 10'8"
    • Room 10 Dimensions: 7'10" x 6'4"
    • Room 11 Dimensions: 8'10" x 8'
    • Room 12 Dimensions: 7'4" x 8'10"
    • Room 22 Dimensions: 14'8" x 11

    Price history

    DateEventPrice
    4/21/2021Sold$310,000-1.6%$72/sqft
    Source: PrimeMLS #4813812 Report a problem
    2/12/2021Pending sale$314,900$73/sqft
    Source: RE/MAX Northern Edge Realty #4813812 Report a problem
    2/12/2021Contingent$314,900$73/sqft
    Source: PrimeMLS #4813812 Report a problem
    10/23/2020Price change$314,900-3.1%$73/sqft
    Source: RE/MAX Northern Edge #4813812 Report a problem
    7/23/2020Price change$324,900-7.1%$76/sqft
    Source: RE/MAX Northern Edge #4813812 Report a problem
    7/13/2020Price change$349,900-7.9%$82/sqft
    Source: RE/MAX Northern Edge #4813812 Report a problem
    6/30/2020Listed for sale$379,900$89/sqft
    Source: RE/MAX Northern Edge #4813812 Report a problem

    Public tax history

    YearProperty taxesTax assessment
    2024$10,955 +26.5%$548,300 +116.9%
    2023$8,661 -0.1%$252,800
    2022$8,666 +1.1%$252,800
    2021$8,575 $252,800
    2020$8,575 +10.6%$252,800
    2019$7,753 +5.6%$252,800 +8.2%
    2018$7,340 +9.6%$233,600
    2016$6,700 $233,600
    2015$6,700 +6.2%$233,600
    2014$6,308 +26.1%$233,600 +51.4%
    2012$5,001 +13.3%$154,300
    2011$4,413 0%$154,300
    2009$4,415 $154,300

    Find assessor info on the county website

    Neighborhood: 03585

    Nearby schools

    GreatSchools rating
    Schools provided by the listing agent
    • Elementary: Lisbon Regional Elem
    • Middle: Lisbon Regional Middle
    • High: Lisbon Regional HS
    • District: Lisbon School District

    Source: The MLS. This data may not be complete. We recommend contacting the local school district to confirm school assignments for this home.