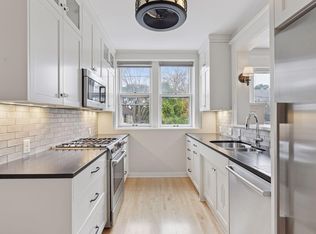
****Multiple offers received. Seller requesting all offer in by Thursday May 29th, 6pm.****** Walkable Ramsey Hill location! This 1915 Cochran Condominium offers nearly 1,800 square feet of one-level living, with just five entry stairs to access the unit. Three spacious bedrooms, including one non-conforming (no closet), provide flexible space for guests, work, or hobbies. High-demand, true one-level living in the heart of the city. The vintage-inspired chef’s kitchen features a Wolf induction cooktop and oven, Viking refrigerator, vented hood, custom cherry cabinetry, and period-correct Rookwood tile. Moen and Kohler fixtures and fully updated plumbing and electrical systems add modern convenience while honoring the home’s original character. Rare in-unit laundry, updated electrical panel, and upgraded radiators enhance everyday comfort. Classic architectural details include hardwood floors, vintage lighting, original built-ins, a fireplace, and a peaceful sunroom. 22 Windows in this unit bring awesome daylight. The pet-friendly, well-maintained 12-unit association (6 units per building) is active and engaged, with recent exterior updates and a beautifully refreshed shared garden space. Parking is on-street, with a garage waitlist available through the HOA—residents report no trouble consistently finding parking directly out front.
Just steps from Grand Avenue shops, Selby Avenue dining, parks, and community amenities—this move-in ready home is a rare find in one of Saint Paul's most beloved neighborhoods. See supplements for more landmark community information.
Closed
Zillow last checked:
Listing updated:
Bought with:
Charles S. Neimeyer
Coldwell Banker Realty
Source: NorthstarMLS as distributed by MLS GRID,MLS#: 6697999
Price history
| Date | Event | Price |
|---|---|---|
| 7/24/2025 | Sold | $585,000+6.4%$330/sqft |
Source:  NorthstarMLS as distributed by MLS GRID #6697999 Report a problem NorthstarMLS as distributed by MLS GRID #6697999 Report a problem | ||
| 6/9/2025 | Pending sale | $550,000$310/sqft |
Source: NorthstarMLS as distributed by MLS GRID #6697999 Report a problem | ||
| 5/30/2025 | Listing removed | $550,000$310/sqft |
Source: NorthstarMLS as distributed by MLS GRID #6697999 Report a problem | ||
| 5/27/2025 | Listed for sale | $550,000+22.2%$310/sqft |
Source: NorthstarMLS as distributed by MLS GRID #6697999 Report a problem | ||
| 6/1/2021 | Sold | $450,000+57.9%$254/sqft |
Source: NorthstarMLS as distributed by MLS GRID #5714193 Report a problem | ||
| 8/28/2014 | Sold | $285,000-3.4%$161/sqft |
Source: NorthstarMLS as distributed by MLS GRID #4504869 Report a problem | ||
| 7/15/2014 | Listed for sale | $295,000$166/sqft |
Source: Coldwell Banker Burnet - Crocus Hill #4504869 Report a problem | ||
Nearby homes
- $410,0003 bd2 ba1.8k sqft56 Arundel St APT 12, Saint Paul, MN 55102Off Market
- $400,7003 bd2 ba1.8k sqft56 Arundel St APT 11, Saint Paul, MN 55102Off Market
- $500,0003 bd2 ba1.7k sqft56 Arundel St APT 10, Saint Paul, MN 55102Sold
- $398,8002 bd2 ba1.8k sqft56 Arundel St APT 9, Saint Paul, MN 55102Off Market

Get a cash offer in 3 minutes
Find out how much your home could sell for in as little as 3 minutes with a no-obligation cash offer.
Estimated market value
$588,500
