56 Ash Ave in Mini Lakes is a 2 bedroom home with a chef inspired kitchen and open concept layout. This one lends well to entertaining guests inside and out. Gorgeous (and I mean gorgeous) finishes throughout, including 9 foot ceilings. All the right upgrades to the mechanical’s and appliances, plus hidden features designed into the home that are sure to impress even the most selective Buyer. Low maintenance lot backing onto green space. Only 5 minutes from a bustling commercial area of Guelph for shopping and entertainment, Just 3 minutes from the 401 exit at HWY 6 between Kitchener/Cambridge and Milton. This home is ideal for those looking to scale down in an adult lifestyle, gated community. Perfect for Snowbirds, and year round living! Spring fed lakes, fishing, canals, a heated pool, recreation centre, bocce courts, library, trails, gardens, etc… Mini Lakes is a community where neighbours care for neighbours. Come see for yourself. Book a private tour right now! It’s easy and you’ll be happy you did…
New construction
C$488,800
56 Ash Ave, Puslinch, ON N0B 2J0
2beds
996sqft
Modular Home, Residential
Built in 2011
2,863 Square Feet Lot
$-- Zestimate®
C$491/sqft
C$658/mo HOA
What's special
Chef inspired kitchenOpen concept layout
- 99 days
- 22
- 0
Zillow last checked:
Listing updated:
Listed by:
Lincoln Farrell, Broker Manager,
RE/MAX Real Estate Centre Inc.
Source: ITSO,MLS®#: 40834510Originating MLS®#: Cornerstone Association of REALTORS®
Facts & features
Interior
Bedrooms & bathrooms
- Bedrooms: 2
- Bathrooms: 1
- Full bathrooms: 1
- Main level bathrooms: 1
- Main level bedrooms: 2
Other
- Level: Main
Bedroom
- Level: Main
Bathroom
- Features: 3-Piece
- Level: Main
Kitchen
- Level: Main
Laundry
- Level: Main
Living room
- Level: Main
Heating
- Forced Air, Natural Gas
Cooling
- Central Air
Appliances
- Included: Water Heater Owned, Dishwasher, Dryer, Gas Oven/Range, Hot Water Tank Owned, Microwave, Range Hood, Refrigerator, Washer
- Laundry: Laundry Closet, Main Level
Features
- Windows: Window Coverings
- Basement: None
- Number of fireplaces: 1
- Fireplace features: Living Room, Gas
Interior area
- Total structure area: 996
- Total interior livable area: 996 sqft
- Finished area above ground: 996
Video & virtual tour
Property
Parking
- Total spaces: 2
- Parking features: Concrete, Exclusive, Private Drive Double Wide
- Uncovered spaces: 2
Features
- Stories: 1
- Patio & porch: Deck
- Exterior features: Backs on Greenbelt, Fishing, Year Round Living
- Has private pool: Yes
- Pool features: Community, In Ground
- Fencing: Partial
- Has view: Yes
- View description: Clear, Trees/Woods
- Waterfront features: Access to Water, Lake Privileges
- Frontage type: South
- Frontage length: 14.00
Lot
- Size: 2,863 Square Feet
- Dimensions: 14 x 94
- Features: Rural, Irregular Lot, Paved, Greenbelt, Library, Quiet Area, Shopping Nearby, Trails
- Topography: Dry,Flat
Details
- Additional structures: Gazebo, Shed(s)
- Parcel number: 711950602
- Zoning: RUR-86
Construction
Type & style
- Home type: SingleFamily
- Architectural style: Bungalow
- Property subtype: Modular Home, Residential
Materials
- Vinyl Siding
- Foundation: Concrete Perimeter, Slab
- Roof: Fiberglass
Condition
- 6-15 Years,New Construction
- New construction: Yes
- Year built: 2011
Utilities & green energy
- Sewer: Other
- Water: Community Well
Community & HOA
Community
- Security: Smoke Detector, Security Gate, Smoke Detector(s)
HOA
- Has HOA: Yes
- Amenities included: Clubhouse, Library, Party Room, Pool, Parking
- Services included: C.A.M., Common Elements, Trash, Property Management Fees, Water
- HOA fee: C$658 monthly
Location
- Region: Puslinch
Financial & listing details
- Price per square foot: C$491/sqft
- Annual tax amount: C$2,073
- Date on market: 5/28/2026
- Inclusions: Dishwasher, Dryer, Gas Oven/Range, Hot Water Tank Owned, Microwave, Range Hood, Refrigerator, Smoke Detector, Washer, Window Coverings, Water Softener (2024); Furnace & A/C (2024); Refridgerator (2025); Gazebo
Price history
| Date | Event | Price |
|---|---|---|
| 6/30/2026 | Price change | C$488,800-2.2%C$491/sqft |
Source: ITSO #40834510 Report a problem | ||
| 5/28/2026 | Listed for sale | C$499,900C$502/sqft |
Source: ITSO #40834510 Report a problem | ||
Public tax history
Tax history is unavailable.
Climate risks
Neighborhood: N0B
Nearby schools
GreatSchools rating
No schools nearby
We couldn't find any schools near this home.
Schools provided by the listing agent
- Elementary: Www.Findmyschool.Ca
- High: Www.Findmyschool.Ca
Source: ITSO. This data may not be complete. We recommend contacting the local school district to confirm school assignments for this home.

Similar homes
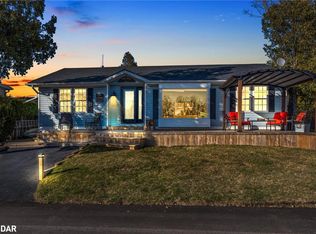
- C$499,9002 bd1 ba840 sqftMini Lakes, Puslinch, ON N0B 2J0For Sale
 MLS ID #40852547, Lincoln Farrell, Broker Manager, RE/MAX Real Estate Centre Inc.. ITSO
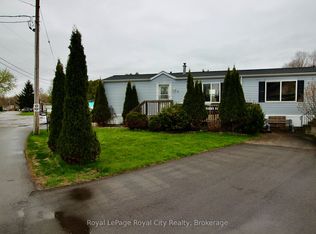
 - C$535,0002 bd2 ba1k sqft2 Pavilion Rd, Puslinch, ON N0B 2J0For Sale
 MLS ID #40846296, Michael Christie, Salesperson, Royal LePage Royal City Realty. ITSO
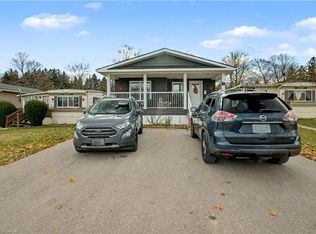
 - C$399,9002 bd2 ba997 sqft4 Spruce Ave, Puslinch, ON N0B 2J0For Sale
 MLS ID #40845957, Dave Foreman, Salesperson, RE/MAX Escarpment Realty Inc.. ITSO
 - C$519,0002 bd2 ba1.1k sqft1429 Sheffield Rd #16, North Dumfries, ON N1R 8B2For Sale
 MLS ID #40854105, Anil Verma, Salesperson, RE/MAX Escarpment Realty Inc.. ITSO
