Skip main navigation
Sold for $561,000
  • $561,000

    56 Aspen Dr, Woodland Park, CO 80863

    3beds
    2,892sqft
    Single Family Residence
    Built in 1985
    0.5 Acres Lot
    $574,800 Zestimate®
    $194/sqft
    $2,977 Estimated rent

    Home value

    $574,800

    $546,000 - $604,000

    $2,977/mo

    Zestimate® history
    Loading
    Loading...

    Owner options

    List your home for rent

    $2,977/mo

    Rent Zestimate®

    Find your next renter with Zillow Rental Manager. Plus, with online applications, you can quickly screen prospective tenants – for free.

    Learn more

    $2,977/mo

    Rent Zestimate®

    Refinance and save

    $3,201/mo

    Est. payment

    Refinancing to a lower rate could help reduce your monthly payments and save thousands over the life of the loan.

    See today's rates

    $3,201/mo

    Est. payment

    Explore your selling options

    Work with a Zillow partner agent

    Leverage their expertise and Zillow's premium Showcase listings to get your home seen by more buyers.

    Get started

    List with your own agent

    Get your home in front of millions of buyers by listing it on Zillow.

    Learn how to do it

    Sell it yourself

    Take full control of how buyers see your home on Zillow by listing For Sale by Owner (FSBO).

    List your home

    What's special

    Modern appliancesNational forestsMajestic pinesRosewood hillsUpstairs master suiteExpansive backyardEfficient radiant
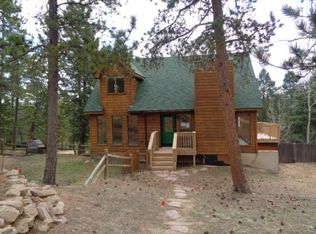
    Welcome to 56 Aspen Dr, nestled in the serene neighborhood of Rosewood Hills, a mountain community with a friendly feel. This charming property offers a perfect blend of convenience and privacy. Tucked among majestic pines, this tranquil retreat is conveniently located close to Woodland Park and Charis Bible College for students. National forests, hunting, fishing and hiking are a short drive away. Step inside to discover a spacious and inviting interior flooded with natural light and expansive hardwood flooring. The open floor plan seamlessly connects the living, dining, and kitchen areas, making it ideal for both relaxing and entertaining. The kitchen offers a convenient layout with modern appliances and ample counter space. The upstairs master suite provides a tranquil retreat with its generous size. Two additional bedrooms on the main level offer plenty of space for family and guests. There are 3 full bathrooms, one on each level. The huge basement offers a large living area, plus two additional rooms which could be used as guest rooms, offices, storage, etc... There is a connected 2 car garage plus parking for 2 additional vehicles. This home has efficient radiant and forced air heating. Outside, the expansive backyard is secluded and private, complete with a covered patio, perfect for enjoying warm summer evenings or hosting weekend barbecues with friends and family. Conveniently located near parks, schools, shopping, and dining options, this home offers the perfect combination of comfort, convenience, and community. Don’t miss your opportunity to make 56 Aspen Dr your new home sweet home in Rosewood Hills! Please be aware that while there is no HOA fee, the HOA owns and manages the water system and there is a $300 one-time fee for initial membership in the water system, as well as a $50 monthly fee for maintenance.

    Zillow last checked:

    Listing updated:

    Listed by:

    John Harper REOS 719-963-6971,

    Michael Harper Real Estate,

    Jerry Smith 719-963-1565

    Bought with:

    Mary Sekowski MRP

    Exp Realty LLC

    Source: elevateMLS,MLS#: 6574476MLS Logo

    Facts & features

    Interior

    Bedrooms & bathrooms
    • Bedrooms: 3
    • Bathrooms: 3
    • Full bathrooms: 1
    • 3/4 bathrooms: 2
    Basement
    • Area: 1128
    Heating
    • Baseboard, Forced Air, Radiant
    Cooling
    • Ceiling Fan(s)
    Appliances
    • Included: Dishwasher, Disposal, Dryer, Exhaust Fan, Microwave, Oven, Refrigerator, Washer
    • Laundry: Main Level
    Features
    • Flooring: Carpet, Vinyl/Linoleum, Wood
    • Basement: Full,Finished
    Interior area
    • Total structure area: 2,892
    • Total interior livable area: 2,892 sqft
    • Finished area above ground: 1,764
    • Finished area below ground: 1,128

    Property

    Parking
    • Total spaces: 2
    • Parking features: Attached, Even with Main Level, Garage Door Opener, Gravel Driveway
    • Attached garage spaces: 2
    Features
    • Levels: One and One Half
    • Stories: 1.5
    • Patio & porch: Wood Deck
    Lot
    • Size: 0.5 Acres
    • Features: Sloped, Wooded
    Details
    • Parcel number: 3929273020240

    Construction

    Type & style
    • Home type: SingleFamily
    • Property subtype: Single Family Residence
    Materials
    • Cedar, Framed on Lot
    • Foundation: Walk Out
    • Roof: Metal
    Condition
    • Existing Home
    • New construction: No
    • Year built: 1985

    Utilities & green energy

    • Water: Municipal
    • Utilities for property: Phone Available

    Community & HOA

    Location
    • Region: Woodland Park

    Financial & listing details

    • Price per square foot: $194/sqft
    • Tax assessed value: $560,470
    • Annual tax amount: $1,696
    • Date on market: 6/21/2024
    • Listing terms: Cash,Conventional,FHA,VA Loan

    Price history

    DateEventPrice
    6/20/2024Sold$561,000-6.3%$194/sqft
    Source: elevateMLS #6574476 Report a problem
    6/4/2024Contingent$599,000$207/sqft
    Source: elevateMLS #6574476 Report a problem
    5/24/2024Listed for sale$599,000+84.3%$207/sqft
    Source: elevateMLS #6574476 Report a problem
    10/26/2010Sold$325,000$112/sqft
    Source: Public Record Report a problem

    Public tax history

    YearProperty taxesTax assessment
    2024$1,252 -8.9%$27,160 -12.8%
    2023$1,374 $31,150 +10.2%
    2022$1,374 +13.4%$28,260 +33.9%
    2021$1,212 +1.7%$21,110
    2020$1,192 $21,110 +10.2%
    2019$1,192 $19,150 +16.1%
    2018$1,192 +12.9%$16,500
    2017$1,056 -0.2%$16,500 -29.5%
    2016$1,058 -36.5%$23,390
    2015$1,666 +4.3%$23,390 +5.6%
    2014$1,597 -5.4%$22,160 -10.7%
    2013$1,688 +8.9%$24,820 +9.4%
    2012$1,550 +9.7%$22,680
    2011$1,412 -0.8%$22,680 +10.9%
    2010$1,424 +1.7%$20,460 +1.5%
    2009$1,401 -0.7%$20,150
    2008$1,410 +15.7%$20,150 +17.5%
    2007$1,219 -1.3%$17,150
    2006$1,235 +6.3%$17,150 +4.4%
    2005$1,162 -1.9%$16,420 -3.1%
    2004$1,185 $16,950
    Find assessor info on the county website

    Neighborhood: 80863

    Nearby schools

    GreatSchools rating
    Schools provided by the listing agent
    • District: Woodland Park RE2

    Source: elevateMLS. This data may not be complete. We recommend contacting the local school district to confirm school assignments for this home.

    Get a cash offer in 3 minutes
    Find out how much your home could sell for in as little as 3 minutes with a no-obligation cash offer.
    Estimated market value
    $574,800
    Get a cash offer in 3 minutes
    Find out how much your home could sell for in as little as 3 minutes with a no-obligation cash offer.
    Estimated market value
    $574,800