Skip main navigation
Sold for $1,360,000
  • Listing Provided by: Redfin
    Bought with: Coldwell Banker Realty
    $1,360,000

    56 Avenida Merida, San Clemente, CA 92673

    3beds
    2,132sqft
    Single Family Residence
    Built in 2002
    3,317 Square Feet Lot
    $1,373,600 Zestimate®
    $638/sqft
    $6,547 Estimated rent

    Home value

    $1,373,600

    $1.26M - $1.50M

    $6,547/mo

    Zestimate® history
    Loading
    Loading...

    Owner options

    List your home for rent

    $6,547/mo

    Rent Zestimate®

    Find your next renter with Zillow Rental Manager. Plus, with online applications, you can quickly screen prospective tenants – for free.

    Learn more

    $6,547/mo

    Rent Zestimate®

    Refinance and save

    $8,802/mo

    Est. payment

    Refinancing to a lower rate could help reduce your monthly payments and save thousands over the life of the loan.

    See today's rates

    $8,802/mo

    Est. payment

    Explore your selling options

    Work with a Zillow partner agent

    Leverage their expertise and Zillow's premium Showcase listings to get your home seen by more buyers.

    Get started

    List with your own agent

    Get your home in front of millions of buyers by listing it on Zillow.

    Learn how to do it

    Sell it yourself

    Take full control of how buyers see your home on Zillow by listing For Sale by Owner (FSBO).

    List your home

    What's special

    Cozy fireplaceLow-maintenance backyardCenter islandExpansive primary suiteUpstairs laundry roomSeparate soaking tubLight-filled great room
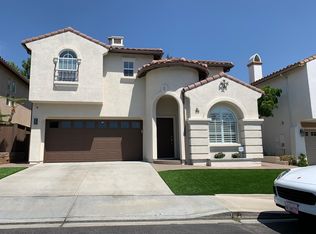
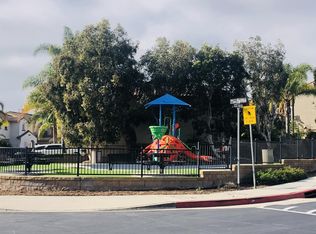
    Welcome to 56 Avenida Merida, coastal living at its best! Nestled in the Villa Pacifica community of San Clemente, this beautifully maintained home offers 3 spacious bedrooms plus a versatile loft/bonus area, and 2.5 bathrooms. Step inside to find a welcoming formal living and dining room, ideal for entertaining. The heart of the home is the light-filled great room, where the kitchen seamlessly flows into the family room with a cozy fireplace. The kitchen features a center island, stainless steel appliances (including the refrigerator), and plenty of cabinet space. Upstairs, all bedrooms offer comfort and privacy, including the expansive primary suite featuring a walk-in closet, dual vanities, a separate soaking tub, and a walk-in shower. A convenient upstairs laundry room comes complete with a washer and dryer. The low-maintenance backyard is perfect for relaxing or hosting casual gatherings, while the attached garage offers generous built-in storage. Directly across the street, enjoy a neighborhood park and tot lot. All this, just minutes from San Clemente’s pristine beaches, scenic parks, shopping, dining, and recreational activities. Don’t miss your chance to live in one of San Clemente’s most charming coastal communities!

    Zillow last checked:

    Listing updated:

    Listing Provided by:

    Angela Creech DRE #01402249 949-616-0576,

    Redfin

    Bought with:

    Fariba Fidone, DRE #02125506

    Coldwell Banker Realty

    Source: CRMLS,MLS#: OC25182457MLS LogoOriginating MLS: California Regional MLS

    Facts & features

    Interior

    Bedrooms & bathrooms
    • Bedrooms: 3
    • Bathrooms: 3
    • Full bathrooms: 2
    • 1/2 bathrooms: 1
    • Main level bathrooms: 1
    Primary bedroom
    • Features: Primary Suite
    Bedroom
    • Features: All Bedrooms Up
    Bathroom
    • Features: Bathroom Exhaust Fan, Bathtub, Closet, Dual Sinks, Enclosed Toilet, Low Flow Plumbing Fixtures, Linen Closet, Soaking Tub, Separate Shower, Tile Counters
    Family room
    • Features: Separate Family Room
    Kitchen
    • Features: Kitchen Island, Kitchen/Family Room Combo, Pots & Pan Drawers, Stone Counters
    Heating
    • Electric, Forced Air, Fireplace(s)
    Cooling
    • Central Air, Electric
    Appliances
    • Included: 6 Burner Stove, Built-In Range, Dishwasher, Electric Cooktop, Electric Oven, Electric Range, Electric Water Heater, Disposal, Ice Maker, Microwave, Refrigerator, Water To Refrigerator, Water Heater
    • Laundry: Inside, Laundry Room, Upper Level
    Features
    • Built-in Features, Separate/Formal Dining Room, High Ceilings, Open Floorplan, Stone Counters, Storage, Tile Counters, Two Story Ceilings, Unfurnished, All Bedrooms Up, Primary Suite, Walk-In Closet(s)
    • Flooring: Carpet, Tile
    • Has fireplace: Yes
    • Fireplace features: Family Room, Gas Starter, Masonry
    • Common walls with other units/homes: No Common Walls
    Interior area
    • Total interior livable area: 2,132 sqft

    Property

    Parking
    • Total spaces: 4
    • Parking features: Concrete, Direct Access, Driveway Level, Door-Single, Driveway, Garage Faces Front, Garage, Garage Door Opener, On Site, Off Street, Private, One Space, Workshop in Garage
    • Attached garage spaces: 2
    • Uncovered spaces: 2
    Features
    • Levels: Two
    • Stories: 2
    • Entry location: 1
    • Patio & porch: Enclosed
    • Pool features: None
    • Spa features: None
    • Fencing: Wood
    • Has view: Yes
    • View description: Park/Greenbelt, Neighborhood, Trees/Woods
    Lot
    • Size: 3,317 sqft
    • Features: Back Yard, Landscaped, Near Park, Yard
    Details
    • Parcel number: 68812113
    • Special conditions: Standard

    Construction

    Type & style
    • Home type: SingleFamily
    • Property subtype: Single Family Residence
    Materials
    • Roof: Wood
    Condition
    • Turnkey
    • New construction: No
    • Year built: 2002

    Utilities & green energy

    • Sewer: Public Sewer
    • Water: Public
    • Utilities for property: Electricity Connected, Sewer Connected, Water Connected

    Community & neighborhood

    Security
    • Security features: Smoke Detector(s)
    Community
    • Community features: Biking, Curbs, Gutter(s), Street Lights, Sidewalks, Park
    Location
    • Region: San Clemente
    • Subdivision: Villa Pacifica (Vilp)

    HOA & financial

    HOA
    • Has HOA: Yes
    • HOA fee: $318 monthly
    • Amenities included: Maintenance Grounds, Management, Playground
    • Association name: Villa Pacifica
    • Association phone: 949-541-5316

    Other

    Other facts
    • Listing terms: Cash,Cash to New Loan,Conventional

    Price history

    DateEventPrice
    10/3/2025Sold$1,360,000-1.1%$638/sqft
    Source: CRMLS #OC25182457 Report a problem
    9/25/2025Pending sale$1,375,000$645/sqft
    Source: CRMLS #OC25182457 Report a problem
    9/4/2025Contingent$1,375,000$645/sqft
    Source: CRMLS #OC25182457 Report a problem
    8/30/2025Price change$1,375,000-1.4%$645/sqft
    Source: CRMLS #OC25182457 Report a problem
    8/16/2025Price change$1,395,000-3.8%$654/sqft
    Source: CRMLS #OC25182457 Report a problem
    8/14/2025Listed for sale$1,450,000+85.9%$680/sqft
    Source: CRMLS #OC25182457 Report a problem
    8/11/2025Listing removed$5,700$3/sqft
    Source: CRMLS #OC25178536 Report a problem
    8/7/2025Listed for rent$5,700$3/sqft
    Source: CRMLS #OC25178536 Report a problem
    8/1/2025Listing removed$5,700$3/sqft
    Source: CRMLS #OC25116405 Report a problem
    6/6/2025Price change$5,700-3.4%$3/sqft
    Source: CRMLS #OC25116405 Report a problem
    5/24/2025Listed for rent$5,900+7.3%$3/sqft
    Source: CRMLS #OC25116405 Report a problem
    10/24/2022Listing removed--
    Source: Zillow Rental Manager Report a problem
    7/31/2022Listed for rent$5,500$3/sqft
    Source: Zillow Rental Manager Report a problem
    1/20/2019Listing removed$779,900$366/sqft
    Source: Realty Executives #SR18150259 Report a problem
    1/20/2019Listed for sale$779,900$366/sqft
    Source: Realty Executives #SR18150259 Report a problem
    1/20/2019Pending sale$779,900$366/sqft
    Source: Realty Executives #SR18150259 Report a problem
    1/20/2019Listed for sale$779,900+4.7%$366/sqft
    Source: Realty Executives #SR18150259 Report a problem
    1/18/2019Sold$745,000-4.5%$349/sqft
    Source: Public Record Report a problem
    12/26/2018Pending sale$779,900$366/sqft
    Source: Realty Executives #SR18150259 Report a problem
    12/14/2018Price change$779,900-1.3%$366/sqft
    Source: Realty Executives #SR18150259 Report a problem
    11/30/2018Price change$789,900-1.3%$370/sqft
    Source: Realty Executives #SR18150259 Report a problem
    10/6/2018Price change$799,900-3.6%$375/sqft
    Source: Realty Executives #SR18150259 Report a problem
    8/29/2018Listed for sale$829,900$389/sqft
    Source: Realty Executives #SR18150259 Report a problem
    8/28/2018Pending sale$829,900$389/sqft
    Source: Realty Executives #SR18150259 Report a problem
    6/23/2018Listed for sale$829,900+59.9%$389/sqft
    Source: Realty Executives #SR18150259 Report a problem
    1/10/2003Sold$519,000+31.2%$243/sqft
    Source: Public Record Report a problem
    5/22/2002Sold$395,500$186/sqft
    Source: Public Record Report a problem

    Public tax history

    YearProperty taxesTax assessment
    2025$8,402 +1.7%$831,059 +2%
    2024$8,262 +2.1%$814,764 +2%
    2023$8,088 +1.9%$798,789 +2%
    2022$7,935 +2%$783,127 +2%
    2021$7,782 $767,772 +1%
    2020-- $759,900 +12.8%
    2019$7,704 +13.9%$673,837 +2%
    2018$6,763 +4%$660,625 +2%
    2017$6,501 $647,672 +2%
    2016$6,501 +2%$634,973 +1.5%
    2015$6,375 +3.6%$625,436 +2%
    2014$6,156 $613,185 +11.6%
    2013-- $549,376
    2012-- $549,376 -4%
    2011-- $572,267
    2010-- $572,267
    2009-- $572,267
    2008-- $572,267 +2%
    2007-- $561,047 +2%
    2006-- $550,047 +2%
    2005-- $539,262 +2%
    2004-- $528,689 +31.2%
    2003-- $403,042 +380.6%
    2002-- $83,865 +11.3%
    2001$978 $75,358

    Find assessor info on the county website

    Neighborhood: 92673

    Nearby schools

    GreatSchools rating
    Get a cash offer in 3 minutes
    Find out how much your home could sell for in as little as 3 minutes with a no-obligation cash offer.
    Estimated market value
    $1,373,600
    Get a cash offer in 3 minutes
    Find out how much your home could sell for in as little as 3 minutes with a no-obligation cash offer.
    Estimated market value
    $1,373,600