Skip main navigation
Sold for $610,000
  • $610,000

    56 Avery Court, Nesconset, NY 11767

    2beds
    1,242sqft
    Condominium, Residential
    Built in 1999
    -- sqft lot
    $639,200 Zestimate®
    $491/sqft
    $3,746 Estimated rent

    Home value

    $639,200

    $575,000 - $716,000

    $3,746/mo

    Zestimate® history
    Loading
    Loading...

    Owner options

    List your home for rent

    $3,746/mo

    Rent Zestimate®

    Find your next renter with Zillow Rental Manager. Plus, with online applications, you can quickly screen prospective tenants – for free.

    Learn more

    $3,746/mo

    Rent Zestimate®

    Refinance and save

    $4,809/mo

    Est. payment

    Refinancing to a lower rate could help reduce your monthly payments and save thousands over the life of the loan.

    See today's rates

    $4,809/mo

    Est. payment

    Explore your selling options

    Work with a Zillow partner agent

    Leverage their expertise and Zillow's premium Showcase listings to get your home seen by more buyers.

    Get started

    List with your own agent

    Get your home in front of millions of buyers by listing it on Zillow.

    Learn how to do it

    Sell it yourself

    Take full control of how buyers see your home on Zillow by listing For Sale by Owner (FSBO).

    List your home

    What's special

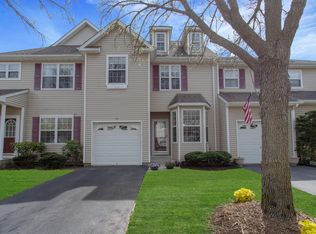
    Golden Opportunity to own this Amazing 2b/2b Belmont Ranch with a partially finished storage area and 1 car garage, in the highly desirable Country Pointe at Smithtown. Premium location with stunning park like front (unlike any other), covered porch and private paved patio makes this one of the most desirable spots in the community! The walk-through EIK with granite countertops, SS appliances and laminate wood floors opens to the Living Room/Dining Area with sliding glass doors to the patio and access to the garage. The large primary bedroom has a WIC and an ensuite with a double sink and granite countertops, stall shower and tub. The 2nd bedroom with a large window that brings in a ton of natural light, is next to the 2nd fully updated, tumbled marble bathroom. The basement mirrors the square footage of the upstairs and has endless opportunities to suit everyone's needs. Country Pointe, Smithtown is a private gated community with a staffed gate house, tennis courts, pickleball, basketball, playground, dog walk area, heated pool and clubhouse. The perfect community for everyone! Situated within close proximity to shopping, highways, parks, railroad ,transportation hubs, places of worship and restaurants and in the highly rated Smithtown SD. What are you waiting for? This is the "Just Right" townhouse waiting for the next "Just Right" buyer!

    Zillow last checked:

    Listing updated:

    Listed by:

    Holly Gottlieb SRES ABR 516-680-8173,

    Goldilocks Real Estate 516-874-3033

    Bought with:

    Kerrilynn Prokop, 10401343278

    Signature Premier Properties

    Source: OneKey® MLS as distributed by MLS GRID,MLS#: 851217MLS Logo

    Facts & features

    Interior

    Bedrooms & bathrooms
    • Bedrooms: 2
    • Bathrooms: 2
    • Full bathrooms: 2
    Primary bedroom
    • Description: Large Primary Bedroom with ensuite bath
    • Level: First
    Bedroom 2
    • Description: Second Bedroom/ Home Office/Gym - whatever suits your needs!
    • Level: First
    Primary bathroom
    • Description: Large vanity with granite tops, stall shower and tub
    • Level: First
    Bathroom 2
    • Description: Updated Bathroom with Tumbled Marble and stall shower with glass door enclosure
    • Level: First
    Basement
    • Description: Partially finished Storage area, mechanicals
    • Level: Basement
    Dining room
    • Description: Open Concept Living Room/Dining Room, wood laminate flooring and sliders to the private paved patio area
    • Level: First
    Kitchen
    • Description: EIK with access to the garage, LR/DR area. SS appliances, granite countertops and wood laminate flooring
    • Level: First
    Laundry
    • Description: Laundry on the main floor
    Living room
    • Description: Open Concept Living Room/Dining Room, wood laminate flooring and sliders to the private patio area
    • Level: First
    Heating
    • Has Heating (Unspecified Type)
    Cooling
    • Central Air
    Appliances
    • Included: Cooktop, Dishwasher, Dryer, Gas Range, Microwave, Refrigerator, Stainless Steel Appliance(s), Washer, Gas Water Heater
    • Laundry: Washer/Dryer Hookup, In Unit
    Features
    • First Floor Bedroom, First Floor Full Bath, Double Vanity, Eat-in Kitchen, Entrance Foyer, Primary Bathroom, Master Downstairs, Open Floorplan, Open Kitchen, Storage, Walk Through Kitchen
    • Flooring: Carpet, Hardwood
    • Basement: Full,Partially Finished,Storage Space
    • Attic: None
    • Has fireplace: No
    Interior area
    • Total structure area: 1,242
    • Total interior livable area: 1,242 sqft

    Property

    Parking
    • Total spaces: 2
    • Parking features: Driveway, Garage, Unassigned
    • Garage spaces: 1
    • Has uncovered spaces: Yes
    Features
    • Levels: Two
    • Patio & porch: Patio, Porch
    • Pool features: Community, In Ground, Outdoor Pool
    Lot
    • Size: 1,706 Square Feet
    • Features: Corner Lot, Front Yard, Landscaped
    Details
    • Parcel number: 0800114020100048000
    • Special conditions: None

    Construction

    Type & style
    • Home type: Condo
    • Property subtype: Condominium, Residential
    • Attached to another structure: Yes
    Materials
    • Vinyl Siding
    Condition
    • Year built: 1999
    Details
    • Builder model: Belmont Ranch

    Utilities & green energy

    • Sewer: Public Sewer
    • Water: Public
    • Utilities for property: Cable Available, Natural Gas Available, Phone Available, Sewer Available, Sewer Connected, Trash Collection Public, Water Available

    Community & HOA

    Community
    • Features: Clubhouse, Fitness Center, Gated, Playground, Pool, Tennis Court(s)
    • Security: Gated Community, Security Gate, Video Cameras
    • Subdivision: Country Pointe Smithtown
    HOA
    • Has HOA: Yes
    • Amenities included: Basketball Court, Clubhouse, Fitness Center, Gated, Landscaping, Maintenance, Maintenance Grounds, Parking, Playground, Pool, Security, Snow Removal, Tennis Court(s), Trash
    • Services included: Common Area Maintenance, Maintenance Structure, Maintenance Grounds, Pool Service, Sewer, Snow Removal, Trash, Water
    • HOA fee: $595 monthly
    • HOA name: Einsidler/Lana
    • HOA phone: 631-366-5238
    Location
    • Region: Nesconset

    Financial & listing details

    • Price per square foot: $491/sqft
    • Tax assessed value: $2,162
    • Annual tax amount: $5,564
    • Date on market: 4/26/2025
    • Cumulative days on market: 8 days
    • Listing agreement: Exclusive Right To Sell
    • Exclusions: LR sconces and DR chandelier
    • Electric utility on property: Yes

    Price history

    DateEventPrice
    8/1/2025Sold$610,000+1.7%$491/sqft
    Source: OneKey® MLS as distributed by MLS GRID #851217 Report a problem
    5/23/2025Pending sale$599,999$483/sqft
    Source: OneKey® MLS as distributed by MLS GRID #851217 Report a problem
    5/4/2025Listing removed$599,999$483/sqft
    Source: OneKey® MLS as distributed by MLS GRID #851217 Report a problem
    4/26/2025Listed for sale$599,999+233.3%$483/sqft
    Source: OneKey® MLS as distributed by MLS GRID #851217 Report a problem
    12/3/1999Sold$180,000$145/sqft
    Source: Public Record Report a problem

    Public tax history

    YearProperty taxesTax assessment
    2025-- $1,952
    2024-- $1,952 -9.7%
    2023-- $2,162
    2022-- $2,162
    2021-- $2,162
    2020-- $2,162
    2019-- $2,162
    2018-- $2,162
    2017$2,207 $2,162
    Find assessor info on the county website

    Neighborhood: 11767

    Nearby schools

    GreatSchools rating
    Schools provided by the listing agent
    • Elementary: Mills Pond Elementary School
    • Middle: Great Hollow Middle School
    • High: Smithtown High School-East

    Source: OneKey® MLS as distributed by MLS GRID. This data may not be complete. We recommend contacting the local school district to confirm school assignments for this home.

    Get a cash offer in 3 minutes
    Find out how much your home could sell for in as little as 3 minutes with a no-obligation cash offer.
    Estimated market value
    $639,200
    Get a cash offer in 3 minutes
    Find out how much your home could sell for in as little as 3 minutes with a no-obligation cash offer.
    Estimated market value
    $639,200