Secluded yet accessible, this 3bd/2ba home with an attached 2-car garage is perfectly situated next to a babbling brook and in the center of 19.31 acres, providing 360° of year-round privacy. Inside is an open floor plan that seamlessly connects the living, dinning, kitchen and deck to create an ideal space for entertaining or enjoying the cozy ambiance of the fireplace. The chef’s kitchen has a large island w/seating, stainless steel appliances, custom cabinetry w/pull-outs and ample granite countertops. The master bedroom features a walk-in closet with built-in cabinetry. The spa-like ensuite bath includes a soaking tub. Spare bath and laundry room are conveniently located off the hallway between 2 additional bedrooms. All plumbing, electric, windows, flooring, HVAC, dehumidifier, roof & whole-house generator are brand new as of 2020. Property includes a chicken coop and an additional 750 sq ft 2-car garage w/electric. With no restrictions, opportunities are endless on this property!
Closed
$510,000
56 Babbling Brook Dr, Green Mountain, NC 28740
3beds
1,340sqft
Single Family Residence
Built in 1977
19.31 Acres Lot
$553,600 Zestimate®
$381/sqft
$1,761 Estimated rent
Home value
$553,600
$504,000 - $603,000
$1,761/mo
Zestimate® history
Owner options
List your home for rent
$1,761/mo
Rent Zestimate®
Find your next renter with Zillow Rental Manager. Plus, with online applications, you can quickly screen prospective tenants – for free.
$1,761/mo
Rent Zestimate®
Refinance and save
$2,978/mo
Est. payment
Refinancing to a lower rate could help reduce your monthly payments and save thousands over the life of the loan.
$2,978/mo
Est. payment
Explore your selling options
Work with a Zillow partner agent
Leverage their expertise and Zillow's premium Showcase listings to get your home seen by more buyers.
Get startedList with your own agent
Get your home in front of millions of buyers by listing it on Zillow.
Learn how to do itSell it yourself
Take full control of how buyers see your home on Zillow by listing For Sale by Owner (FSBO).
List your homeWhat's special
Whole-house generatorOpen floor planCustom cabinetryLarge islandMaster bedroomAmple granite countertopsLaundry room
Zillow last checked:
Listing updated:
Listed by:
Susan Ayers info@clickitrealty.com,
HomeZu
Bought with:
Jennifer Powell
Better Homes and Gardens Real Estate Paracle
Source: Canopy MLS as distributed by MLS GRID,MLS#: 4067701
Facts & features
Interior
Bedrooms & bathrooms
- Bedrooms: 3
- Bathrooms: 2
- Full bathrooms: 2
- Main level bedrooms: 3
Primary bedroom
- Features: Built-in Features, Storage, Walk-In Closet(s)
- Level: Main
- Area: 168 Square Feet
- Dimensions: 14' 0" X 12' 0"
Bedroom s
- Features: Built-in Features, Storage
- Level: Main
- Area: 108 Square Feet
- Dimensions: 12' 0" X 9' 0"
Bedroom s
- Features: Built-in Features, Storage
- Level: Main
- Area: 108 Square Feet
- Dimensions: 12' 0" X 9' 0"
Bathroom full
- Features: Storage
- Level: Main
- Area: 72 Square Feet
- Dimensions: 9' 0" X 8' 0"
Bathroom full
- Features: Storage
- Level: Main
- Area: 45 Square Feet
- Dimensions: 9' 0" X 5' 0"
Kitchen
- Features: Breakfast Bar, Built-in Features, Kitchen Island, Open Floorplan
- Level: Main
- Area: 238 Square Feet
- Dimensions: 17' 0" X 14' 0"
Laundry
- Features: Storage, Walk-In Closet(s)
- Level: Main
- Area: 18.32 Square Feet
- Dimensions: 3' 4" X 5' 6"
Living room
- Features: Attic Stairs Pulldown, Open Floorplan
- Level: Main
- Area: 272 Square Feet
- Dimensions: 17' 0" X 16' 0"
Heating
- Central, ENERGY STAR Qualified Equipment, Forced Air, Heat Pump, Hot Water, Humidity Control, Propane
Cooling
- Central Air, ENERGY STAR Qualified Equipment, Humidity Control
Appliances
- Included: Dishwasher, Disposal, Dryer, ENERGY STAR Qualified Washer, ENERGY STAR Qualified Dishwasher, ENERGY STAR Qualified Dryer, ENERGY STAR Qualified Freezer, ENERGY STAR Qualified Refrigerator, Exhaust Fan, Gas Cooktop, Gas Range, Microwave, Oven, Plumbed For Ice Maker, Refrigerator, Self Cleaning Oven, Washer, Washer/Dryer
- Laundry: Electric Dryer Hookup, In Hall, Inside, Main Level, Washer Hookup
Features
- Breakfast Bar, Built-in Features, Kitchen Island, Open Floorplan, Pantry, Storage, Walk-In Closet(s)
- Flooring: Carpet, Tile
- Doors: French Doors, Insulated Door(s), Sliding Doors
- Windows: Insulated Windows
- Has basement: No
- Attic: Pull Down Stairs
- Fireplace features: Family Room, Great Room, Insert, Living Room
Interior area
- Total structure area: 1,340
- Total interior livable area: 1,340 sqft
- Finished area above ground: 1,340
- Finished area below ground: 0
Property
Parking
- Total spaces: 4
- Parking features: Driveway, Attached Garage, Detached Garage, Garage Door Opener, Garage Faces Front, Garage Shop, Keypad Entry, Garage on Main Level
- Attached garage spaces: 4
- Has uncovered spaces: Yes
Accessibility
- Accessibility features: Two or More Access Exits, Door Width 32 Inches or More, Swing In Door(s), Garage Door Height Greater Than 84 inches, Kitchen 60 Inch Turning Radius, No Interior Steps
Features
- Levels: One
- Stories: 1
- Patio & porch: Covered, Deck, Front Porch, Porch
- Exterior features: Storage
- Has view: Yes
- View description: Long Range, Mountain(s), Winter, Year Round
- Waterfront features: None, Creek, Creek/Stream
Lot
- Size: 19.31 Acres
- Features: Green Area, Hilly, Private, Rolling Slope, Sloped, Steep Slope, Wooded, Views, Waterfall
Details
- Additional structures: Outbuilding, Workshop, Other
- Parcel number: 084100575108.000
- Zoning: UR
- Special conditions: Standard
- Other equipment: Fuel Tank(s), Generator, Generator Hookup
Construction
Type & style
- Home type: SingleFamily
- Architectural style: Cabin,Farmhouse,Ranch,Traditional
- Property subtype: Single Family Residence
Materials
- Cedar Shake, Shingle/Shake, Wood
- Foundation: Crawl Space
- Roof: Composition,Wood
Condition
- New construction: No
- Year built: 1977
Utilities & green energy
- Sewer: Septic Installed
- Water: Well
- Utilities for property: Cable Available, Cable Connected, Electricity Connected, Propane, Satellite Internet Available, Wired Internet Available
Community & HOA
Community
- Security: Carbon Monoxide Detector(s), Smoke Detector(s)
- Subdivision: None
Location
- Region: Green Mountain
- Elevation: 3000 Feet
Financial & listing details
- Price per square foot: $381/sqft
- Tax assessed value: $173,130
- Annual tax amount: $2,210
- Date on market: 9/8/2023
- Cumulative days on market: 14 days
- Listing terms: Cash,Conventional,Exchange,FHA,FHA 203(K),FMHA,Nonconforming Loan,USDA Loan,VA Loan
- Electric utility on property: Yes
- Road surface type: Gravel
Price history
| Date | Event | Price |
|---|---|---|
| 11/3/2023 | Sold | $510,000-2.9%$381/sqft |
Source:  Canopy MLS as distributed by MLS GRID #4067701 Report a problem Canopy MLS as distributed by MLS GRID #4067701 Report a problem | ||
| 9/8/2023 | Listed for sale | $525,000+150%$392/sqft |
Source: Canopy MLS as distributed by MLS GRID #4067701 Report a problem | ||
| 7/16/2018 | Sold | $210,000-16%$157/sqft |
Source: Canopy MLS as distributed by MLS GRID #3183499 Report a problem | ||
| 6/15/2018 | Pending sale | $250,000$187/sqft |
Source: Carolina Mountain Realty, Inc. #3183499 Report a problem | ||
| 1/19/2018 | Listed for sale | $250,000+35.1%$187/sqft |
Source: Carolina Mountain Realty, Inc. #3183499 Report a problem | ||
| 9/21/2007 | Sold | $185,000$138/sqft |
Source: Public Record Report a problem | ||
Public tax history
| Year | Property taxes | Tax assessment |
|---|---|---|
| 2025 | $2,210 | $381,000 |
| 2024 | $2,210 +93.4% | -- |
| 2023 | $1,143 | $173,130 |
| 2022 | $1,143 | $173,130 |
| 2021 | $1,143 | $173,130 |
| 2020 | $1,143 | $173,130 |
| 2019 | $1,143 | $173,130 |
| 2018 | $1,143 | $173,130 |
| 2017 | $1,143 | $173,130 |
| 2016 | $1,143 | $173,130 -6.2% |
| 2015 | $1,143 +10.5% | $184,630 |
| 2014 | $1,034 | $184,630 |
| 2013 | -- | $184,630 |
| 2012 | -- | $184,630 |
| 2011 | -- | $184,630 |
| 2010 | -- | $184,630 |
Find assessor info on the county website
Neighborhood: 28740
Nearby homes
- $304,5003 bd2 ba960 sqft99 Babbling Brook Dr, Green Mountain, NC 28740Off Market
- $269,4003 bd2 ba1k sqft134 Babbling Brook Dr, Green Mountain, NC 28740Off Market
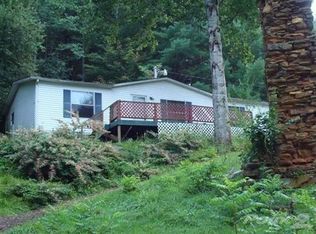
- $62,70011.36 Acres1259 Upper Doe Bag Rd, Green Mountain, NC 28740Off Market
- $257,00041 Acres1259 Upper Doe Bag Rd, Green Mountain, NC 28740Off Market
- $336,3003 bd2 ba2.8k sqft1184 Upper Doe Bag Rd, Green Mountain, NC 28740Off Market
- $46,4002 bd1 ba784 sqft2137 Upper Doe Bag Rd, Green Mountain, NC 28740Off Market
- $192,7003 bd1 ba1k sqft976 Upper Doe Bag Rd, Green Mountain, NC 28740Off Market
- $134,7001 bd1 ba576 sqft2025 Upper Doe Bag Rd, Green Mountain, NC 28740Off Market
Nearby schools
GreatSchools rating
- NAYancey County Learning AcademyGrades: K-8Distance: 3.2 mi
- 5/10Mountain Heritage HighGrades: PK,9-12Distance: 6.7 mi
- 3/10Burnsville ElementaryGrades: PK-5Distance: 3.1 mi
Schools provided by the listing agent
- Elementary: Micaville
- Middle: East Yancey
- High: Mountain Heritage
Source: Canopy MLS as distributed by MLS GRID. This data may not be complete. We recommend contacting the local school district to confirm school assignments for this home.


Get pre-qualified for a loan
At Zillow Home Loans, we can pre-qualify you in as little as 5 minutes with no impact to your credit score.An equal housing lender. NMLS #10287.
Sell for more on Zillow
Get a Zillow Showcase℠ listing at no additional cost and you could sell for .
$553,600
2% more
+$11,072
With Zillow Showcase(estimated)
$564,672
- North Carolina
- Yancey County
- Bakersville
- 28740
- 56 Babbling Brook Dr
Nearby cities
Nearby zip codes
Other Bakersville Topics
