Discover mountain living at its finest in this charming 3-bedroom, 2-bathroom home located in the Ramshorn View Estates community. Situated on a homesite surrounded by Montana's natural beauty, this inviting residence offers the perfect balance of comfort, functionality, and year-round recreation.
Inside, you'll find a warm and welcoming floor plan with abundant natural light, comfortable living spaces, and room to gather with family and friends. After a day of skiing, hiking, fishing, or exploring all that Big Sky has to offer, unwind in your private sauna and enjoy the peaceful mountain setting. The home's thoughtful layout provides three well-appointed bedrooms and two bathrooms.
A large two-car garage offers ample space for vehicles, outdoor gear, and recreational equipment, making it easy to embrace the Montana lifestyle. Conveniently located just minutes from Big Sky Town Center, world-class skiing, and endless outdoor adventures, 56 Blacktail Lane presents an exceptional opportunity to own a home in one of Montana's premier mountain destinations.
For sale
$1,290,000
56 Blacktail Ln, Gallatin Gateway, MT 59730
3beds
1,556sqft
Single Family Residence
Built in 2002
0.26 Acres Lot
$-- Zestimate®
$829/sqft
$177/mo HOA
What's special
Large two-car garagePrivate saunaPeaceful mountain settingAbundant natural lightComfortable living spacesInviting residenceTwo bathrooms
- 36 days |
- 666 |
- 13 |
Zillow last checked:
Listing updated:
Listed by:
Carrie Radtke 406-599-3574,
Big Sky Sotheby's
Source: Big Sky Country MLS,MLS#: 412220Originating MLS: Big Sky Country MLS
Facts & features
Interior
Bedrooms & bathrooms
- Bedrooms: 3
- Bathrooms: 2
- Full bathrooms: 2
Rooms
- Room types: Bedroom, Dining Room, Garage, Kitchen, Laundry, Living Room
Bedroom
- Level: Main
Bedroom
- Level: Upper
Dining room
- Level: Main
Other
- Level: Main
Garage
- Level: Main
Kitchen
- Level: Main
Laundry
- Level: Main
Living room
- Level: Main
Heating
- Forced Air
Cooling
- None
Appliances
- Included: Cooktop, Dishwasher, Range, Refrigerator
Features
- Flooring: Laminate
Interior area
- Total structure area: 1,556
- Total interior livable area: 1,556 sqft
- Finished area above ground: 1,556
Property
Parking
- Total spaces: 2
- Parking features: Attached, Garage
- Attached garage spaces: 2
Features
- Levels: Two
- Stories: 2
- Patio & porch: Covered, Patio, Porch
- Exterior features: Sprinkler/Irrigation, Landscaping
- Fencing: Perimeter
- Has view: Yes
- View description: Mountain(s), Valley, Trees/Woods
Lot
- Size: 0.26 Acres
- Features: Lawn, Landscaped, Sprinklers In Ground
Details
- Additional structures: Poultry Coop
- Parcel number: RLF45651
- Zoning description: Call Listing Agent for Details
- Special conditions: None
Construction
Type & style
- Home type: SingleFamily
- Architectural style: Bungalow
- Property subtype: Single Family Residence
Materials
- Roof: Shingle
Condition
- New construction: No
- Year built: 2002
Utilities & green energy
- Water: Community/Coop
- Utilities for property: Electricity Available, Fiber Optic Available, Propane, Phone Available, Sewer Available, Water Available
Community & HOA
Community
- Subdivision: Ramshorn View Estates
HOA
- Has HOA: Yes
- Amenities included: Playground, Park, Trail(s)
- Services included: Road Maintenance, Sewer, Water
- HOA fee: $530 quarterly
Location
- Region: Gallatin Gateway
Financial & listing details
- Price per square foot: $829/sqft
- Tax assessed value: $1,139,700
- Annual tax amount: $3,533
- Date on market: 6/15/2026
- Cumulative days on market: 37 days
- Listing terms: Cash,1031 Exchange,3rd Party Financing
- Ownership: Full
- Electric utility on property: Yes
- Road surface type: Paved
Estimated market value
Not available
Estimated sales range
Not available
Not available
Price history
| Date | Event | Price |
|---|---|---|
| 6/15/2026 | Listed for sale | $1,290,000$829/sqft |
Source: Big Sky Country MLS #412220 Report a problem | ||
Public tax history
| Year | Property taxes | Tax assessment |
|---|---|---|
| 2025 | $3,402 -12.5% | $1,139,700 +29.7% |
| 2024 | $3,888 +6.1% | $878,700 |
| 2023 | $3,666 +22.2% | $878,700 +69.1% |
| 2022 | $2,999 -11.7% | $519,500 |
| 2021 | $3,395 +28.1% | $519,500 +14.2% |
| 2020 | $2,651 -8% | $455,000 |
| 2019 | $2,880 +15.6% | $455,000 +17.5% |
| 2018 | $2,493 +6.4% | $387,300 |
| 2017 | $2,343 +4.7% | $387,300 +26.3% |
| 2016 | $2,237 | $306,600 |
| 2015 | $2,237 -1.4% | $306,600 +57.1% |
| 2014 | $2,269 +19% | $195,146 +3.7% |
| 2013 | $1,906 +1.1% | $188,236 +4.2% |
| 2012 | $1,884 | $180,673 |
| 2011 | -- | -- |
| 2010 | -- | -- |
| 2009 | -- | -- |
| 2008 | -- | $231,600 |
| 2007 | -- | $231,600 |
| 2006 | -- | $231,600 |
| 2005 | -- | $231,600 +13.1% |
| 2004 | -- | $204,827 +70.5% |
| 2003 | -- | $120,157 |
Find assessor info on the county website
Monthly payment
Est. payment
Payment breakdown
Explore the cost of this home by adjusting the details. Changes won't be saved.Climate risks
Neighborhood: 59730
Nearby schools
GreatSchools rating
- 7/10Ophir Elementary SchoolGrades: PK-5Distance: 1 mi
- 6/10Ophir 7-8Grades: 6-8Distance: 1 mi
- 10/10Lone Peak High SchoolGrades: 9-12Distance: 1 mi
- $934,8004 bd2 ba1.8k sqft38 Blacktail Ln, Gallatin Gateway, MT 59730Off Market
- $900,9003 bd2 ba1.5k sqft76 Blacktail Ln, Gallatin Gateway, MT 59730Off Market
- $907,3003 bd2 ba1.7k sqft55 Blacktail Ln, Gallatin Gateway, MT 59730Off Market
- $376,3001 bd1 ba440 sqft55 Blacktail Ln, Gallatin Gateway, MT 59730Off Market
- $948,6003 bd2 ba1.5k sqft37 Blacktail Ln, Gallatin Gateway, MT 59730Off Market
- $869,8003 bd2 ba1.4k sqft18 Blacktail Ln, Gallatin Gateway, MT 59730Off Market
- $941,5003 bd2 ba1.6k sqft75 Blacktail Ln, Gallatin Gateway, MT 59730Off Market
- $915,1003 bd2 ba1.7k sqft17 Blacktail Ln, Gallatin Gateway, MT 59730Off Market
A local agent can set up tours, give advice and negotiate with sellers.
Similar homes
- $999,9003 bd2 ba1.2k sqft63921 Gallatin Rd, Gallatin Gateway, MT 59730For Sale
 MLS ID #412607, Peter Young, Big Sky Sotheby's - Bozeman. Big Sky Country MLS
 - $1,350,0003 bd3 ba1.8k sqft20 Limber Pine Pl #1, Big Sky, MT 59716For Sale
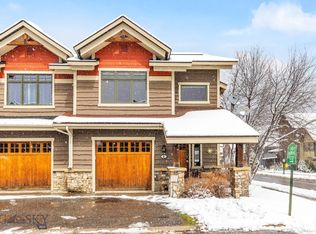 MLS ID #410006, Matt Zaremba & Allen Potts, Aperture Global Real Estate. Big Sky Country MLS
 - $1,250,0002 bd2 ba1k sqft140 Luhn Ln, Gallatin Gateway, MT 59730For Sale
 MLS ID #409896, Claire Gillam, Berkshire Hathaway - Bozeman. Big Sky Country MLS
 - $875,0003 bd3 ba1.8k sqft304 Firelight Dr, Big Sky, MT 59716For Sale
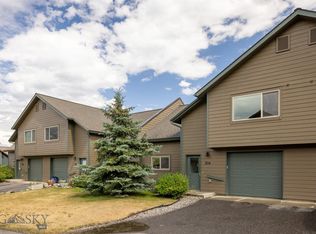 MLS ID #413218, Joshua Stevens, PureWest Real Estate Big Sky. Big Sky Country MLS
 - $1,375,0002 bd3 ba1.5k sqft201B Pheasant Tail Ln, Big Sky, MT 59716For SaleMLS ID #412672, Tom Rue, Pintlar Territories. Big Sky Country MLS
- $1,175,0003 bd3 ba1.6k sqft2225 Black Otter Rd #5, Big Sky, MT 59716For SaleMLS ID #412061, Ania Bulis, Big Sky Sotheby's. Big Sky Country MLS
- $1,375,0002 bd3 ba1.5k sqft201 Pheasant Tail Ln #B, Big Sky, MT 59716Active
 MLS ID #30074515, Tom Rue, Pintlar Territories. MRMLS
 - $1,125,0003 bd2 ba1.6k sqft271 Sunburst Dr #K-3, Big Sky, MT 59716For SaleMLS ID #412739, Matt Zaremba & Allen Potts, Aperture Global Real Estate. Big Sky Country MLS
- $1,190,0003 bd3 ba2.2k sqft12 Easy Jag Ln, Ennis, MT 59729For SaleMLS ID #411238, Pam Menzel, REMAX Mountain Property. Big Sky Country MLS
- $1,500,0003 bd3 ba2k sqft2360 Yellowtail Rd #231, Big Sky, MT 59716For SaleMLS ID #411921, Matt Shute, Berkshire Hathaway - Bozeman. Big Sky Country MLS
- $875,0003 bd3 ba1.8k sqft464 Firelight Dr, Big Sky, MT 59716For SaleMLS ID #410284, Greg Smith, Engel & Volkers - Big Sky. Big Sky Country MLS
- $1,625,0003 bd4 ba1.9k sqft12F Granite Point Ln, Gallatin Gateway, MT 59730New ConstructionMLS ID #409382, Martha Johnson, Aperture Global Real Estate. Big Sky Country MLS
- $1,394,0002 bd2 ba1.6k sqft13 Heavy Runner Dr Unit 1720, Big Sky, MT 59716For SaleMLS ID #412963, Ania Bulis, Big Sky Sotheby's. Big Sky Country MLS
- $915,0003 bd2 ba1.4k sqft2225 Black Otter Rd Unit 46, Big Sky, MT 59716For SaleMLS ID #410075, Lisa Prugh, Century 21 HMR. Big Sky Country MLS
- $670,0002 bd2 ba1k sqft120 Firelight Dr #C-5, Big Sky, MT 59716For SaleMLS ID #412595, Callie Pecunies, Big Sky Sotheby's. Big Sky Country MLS
- $850,0003 bd3 ba1.8k sqft173 Candlelight Meadow Dr #173, Big Sky, MT 59716For SaleMLS ID #407353, Tory Cyr, Big Sky Sotheby's. Big Sky Country MLS
- $865,0003 bd3 ba1.2k sqft2061F Little Coyote Rd, Big Sky, MT 59716For SaleMLS ID #412288, Mary Wheeler, PureWest Real Estate Big Sky. Big Sky Country MLS
- $1,699,0004 bd3 ba2.1k sqft27 Antler Drop Ct, Big Sky, MT 59716For SaleMLS ID #388523, Michelle Horning, Aperture Global Real Estate. Big Sky Country MLS
- $685,0002 bd2 ba1k sqft155 Aurora Lights Dr #B-8, Big Sky, MT 59716For SaleMLS ID #411623, Stacy Ossorio, Engel & Volkers - Big Sky. Big Sky Country MLS
- $696,0002 bd2 ba1.1k sqft153 Spruce Cone Dr, Big Sky, MT 59716For SaleMLS ID #412690, Cassie Farr, The Agency Bozeman. Big Sky Country MLS
