Skip main navigation
Off market
Street View
  • $620,300

    56 Blue Heron Dr, East Hampton, CT 06424

    4beds
    2,892sqft
    SingleFamily
    Built in 2004
    0.93 Acres Lot
    $620,300 Zestimate®
    $214/sqft
    $4,080 Estimated rent

    Home value

    $620,300

    $589,000 - $651,000

    $4,080/mo

    Zestimate® history
    Loading
    Loading...

    Owner options

    List your home for rent

    $4,080/mo

    Rent Zestimate®

    Find your next renter with Zillow Rental Manager. Plus, with online applications, you can quickly screen prospective tenants – for free.

    Learn more

    $4,080/mo

    Rent Zestimate®

    Refinance and save

    $3,605/mo

    Est. payment

    Refinancing to a lower rate could help reduce your monthly payments and save thousands over the life of the loan.

    See today's rates

    $3,605/mo

    Est. payment

    Explore your selling options

    Work with a Zillow partner agent

    Leverage their expertise and Zillow's premium Showcase listings to get your home seen by more buyers.

    Get started

    List with your own agent

    Get your home in front of millions of buyers by listing it on Zillow.

    Learn how to do it

    Sell it yourself

    Take full control of how buyers see your home on Zillow by listing For Sale by Owner (FSBO).

    List your home

    What's special

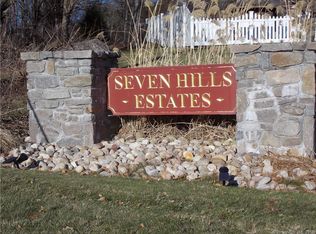
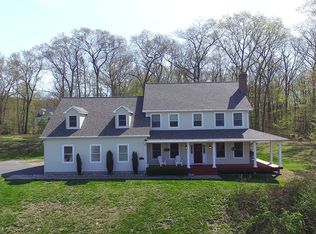
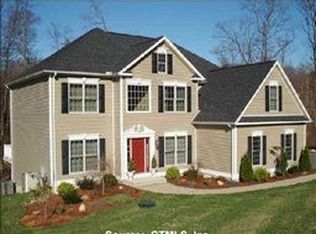
    Welcome to your new home! 56 Blue Heron is an absolutely stunning colonial located in Seven Hills Estates. Pull into the driveway and you are greeted by a lovely garden path and covered porch. Step inside and get ready to be blown away. The home is painted with beautiful neutral colors, white trim, crown molding, and shadow box trim. Throughout you will experience bright natural light through the many large windows and great hardwood floors. The kitchen is outfitted with granite countertops, custom cabinetry, and stainless steel appliances. The living room features an amazing stone fireplace with built-in cabinetry above. The main floor is completed by a formal dining room, half bath, laundry room, and master suite. The master suite boasts natural light, as well as a walk-in closet, and bath with double vanities, a soaking tub, and a separate shower. On the second floor you will find three spacious bedrooms, as well as a stunning full bath with a soaking tub and stand alone shower. The basement is fantastically finished; perfect for a game room or a second family room with a walkout to the backyard. The other portion of the basement is unfinished and allows for great storage space! Don't let this one pass you by... schedule a showing today!

    This property is off market, which means it's not currently listed for sale or rent on Zillow. This may be different from what's available on other websites or public sources.

    Facts & features

    Interior

    Bedrooms & bathrooms
    • Bedrooms: 4
    • Bathrooms: 3
    • Full bathrooms: 2
    • 1/2 bathrooms: 1
    Heating
    • Oil
    Cooling
    • Central
    Appliances
    • Included: Dishwasher, Microwave, Range / Oven, Refrigerator
    Features
    • Basement: Unfinished
    • Has fireplace: Yes
    Interior area
    • Total interior livable area: 2,892 sqft

    Property

    Parking
    • Total spaces: 2
    • Parking features: Garage - Attached
    Features
    • Patio & porch: Deck, Porch
    • Exterior features: Vinyl
    • Has spa: Yes
    • Waterfront features: Not Applicable
    Lot
    • Size: 0.93 Acres
    • Features: Lightly Wooded
    Details
    • Parcel number: EHAMM24B64L20U6
    • Zoning: R-3S

    Construction

    Type & style
    • Home type: SingleFamily
    • Architectural style: Colonial
    Materials
    • Frame
    • Roof: Asphalt
    Condition
    • Year built: 2004

    Utilities & green energy

    • Sewer: Public Sewer
    • Water: Private Well

    Community & HOA

    Location
    • Region: East Hampton

    Financial & listing details

    • Price per square foot: $214/sqft
    • Tax assessed value: $279,560
    • Annual tax amount: $11,101
    • Total actual rent: 384900

    Price history

    DateEventPrice
    6/15/2020Sold$384,900$133/sqft
    Source: Smart MLS #170292673 Report a problem
    5/7/2020Pending sale$384,900$133/sqft
    Source: Carl Guild & Associates #170292673 Report a problem
    5/6/2020Listed for sale$384,900+1.3%$133/sqft
    Source: Carl Guild & Associates #170292673 Report a problem
    4/1/2015Sold$379,900-19.7%$131/sqft
    Source: Smart MLS #G10019671 Report a problem
    9/2/2005Sold$472,952+556.9%$164/sqft
    Source: Public Record Report a problem
    10/14/2003Sold$72,000$25/sqft
    Source: Public Record Report a problem

    Public tax history

    YearProperty taxesTax assessment
    2025$11,101 +4.4%$279,560
    2024$10,634 +5.5%$279,560
    2023$10,081 +4%$279,560
    2022$9,690 +0.4%$279,560
    2021$9,653 +16.4%$279,560 +11.7%
    2020$8,292 -2.3%$250,200 -2.3%
    2019$8,488 +5.8%$256,120
    2018$8,022 $256,120
    2017$8,022 +6.4%$256,120
    2016$7,540 $256,120
    Find assessor info on the county website

    Neighborhood: Lake Pocotopaug

    Nearby schools

    GreatSchools rating
    Get pre-qualified for a loan
    At Zillow Home Loans, we can pre-qualify you in as little as 5 minutes with no impact to your credit score.

    An equal housing lender. NMLS #10287.

    Sell for more on Zillow
    Get a Zillow Showcase℠ listing at no additional cost and you could sell for .
    $620,300
    2% more
    +$12,406
    With Zillow Showcase(estimated)
    $632,706