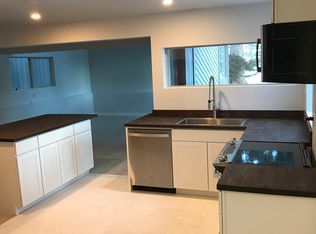
Perched at the top of Holland Hills with unobstructed views of Light Hill, 56 Booth Lane is a beautifully updated 4-bedroom, 4-bath home offering 2,172 square feet on .77 acres. Bordered by the Arbaney Ditch to the south and BLM lands to the north, the property offers an exceptional combination of privacy, views, and direct access to the outdoors.
Nearly every inch of the home has been thoughtfully remodeled, creating a fresh, comfortable, and move-in-ready feel throughout. Generous deck space takes full advantage of the Light Hill views and provides an ideal setting for morning coffee, outdoor dining, or evening gatherings. A flat, grassy yard offers additional usable outdoor space in a peaceful setting.
The home features two upstairs bedrooms, each with an ensuite bathroom one furnished with a king bed and the other with a full bed. The main-level hosts the kitchen, living and dining room plus one bedroom which is currently configured as an office and one bathroom. Downstairs, the fourth bedroom is a private mother-in-law suite with its own separate entrance, a secondary living space and bedroom with a king-size bed, making it ideal for guests or extended family, or as a private office or flexible living space.
Located in one of Basalt's most desirable neighborhoods, 56 Booth Lane offers a rare combination of space, privacy, views, and beautifully updated interiors, all just a short walk from the Roaring Fork Club, five minutes from Downtown Basalt and 15 minutes to world class skiing.
Rental Details:
-Available starting late October
-6-month minimum lease with option to extend
-First month's rent, last month's rent, and security deposit due at signing
-Tenant responsible for electric, gas, internet, cable, water, and snow removal
-Pets not considered
-Fully furnished (furnishings may differ from photos)
-Private storage shed available to tenant
House for rent
Single family residence
Available Mon Oct 26 2026
No pets
Air conditioner, wall unit
In unit laundry
Heat pump
What's special
Fully furnishedGenerous deck spaceSecondary living space
- 2 days |
- -- |
- -- |
Zillow last checked:
Listing updated:
Travel times

Let’s turn your rent into credit progress
Build credit history with every on-time payment and get credit for the payment you’re already making.
Facts & features
Interior
Bedrooms & bathrooms
- Bedrooms: 4
- Bathrooms: 4
- Full bathrooms: 4
Heating
- Heat Pump
Cooling
- Air Conditioner, Wall Unit
Appliances
- Included: Dishwasher, Dryer, Freezer, Microwave Oven, Oven, Refrigerator, Washer
- Laundry: In Unit
Features
- Storage
- Flooring: Hardwood
- Furnished: Yes
Interior area
- Total interior livable area: 2,172 sqft
Property
Parking
- Details: Contact manager
Features
- Patio & porch: Patio
- Exterior features: Storage
Details
- Additional structures: Shed(s), Storage
Construction
Type & style
- Home type: SingleFamily
- Property subtype: Single Family Residence
Community & HOA
Location
- Region: Basalt
Financial & listing details
- Lease term: 6 Month
Nearby apartments for rent

Price history
| Date | Event | Price |
|---|---|---|
| 10/9/2026 | Listed for rent | $8,500$4/sqft |
Source: Zillow Rentals Report a problem | ||