All Showings Begin 1/15/24 Danbury Townhouse in Prestigious Gated 55+ Active Adult Community. Enjoy your morning coffee or evening cocktails on your front porch or private patio. As you enter this gorgeous townhouse you will immediately notice the gleaming hardwood floors thru-out the entire main level and the sun drenched living room featuring a dramatic cathedral ceiling and a two story wall of windows. All living necessities are located on the main level. The master bedroom features a trey ceiling, recessed lighting, ceiling fan, spacious walk in closet and master bath with a stall shower plus a linen closet. Kitchen offers 42" upgraded cabinets, stainless appliances, granite, pantry and hardwood. Dining room, half bath and mud room complete the main level. There is hardwood on the stairs leading to the upper level, plus the second bedroom, spacious loft area and hallway plus a home office and full bath. Centennial Mill is renowned for its recently renovated state of the art fitness center and clubhouse. No more driving to the gym when you can start your workout with a short walk to the health center featuring an aerobics room, workout room with the finest equipment, saunas, locker rooms, hot tub plus indoor and outdoor pools. The grand clubhouse features a sprawling ballroom, billiards room, ping pong, darts, cornhole, library, craft and card rooms. A sun soaked sitting area with fireplace is a great place to read a book or enjoy a cup of coffee with friends. Trade in those lawn mowers and snow shovels and start enjoying carefree living!
Sold for $450,000
$450,000
56 Borton Ave, Voorhees, NJ 08043
2beds
2,048sqft
Townhouse
Built in 2006
2,526 Square Feet Lot
$471,500 Zestimate®
$220/sqft
$2,917 Estimated rent
Home value
$471,500
$448,000 - $495,000
$2,917/mo
Zestimate® history
Owner options
List your home for rent
$2,917/mo
Rent Zestimate®
Find your next renter with Zillow Rental Manager. Plus, with online applications, you can quickly screen prospective tenants – for free.
$2,917/mo
Rent Zestimate®
Refinance and save
$3,845/mo
Est. payment
Refinancing to a lower rate could help reduce your monthly payments and save thousands over the life of the loan.
$3,845/mo
Est. payment
Explore your selling options
Work with a Zillow partner agent
Leverage their expertise and Zillow's premium Showcase listings to get your home seen by more buyers.
Get startedList with your own agent
Get your home in front of millions of buyers by listing it on Zillow.
Learn how to do itSell it yourself
Take full control of how buyers see your home on Zillow by listing For Sale by Owner (FSBO).
List your homeWhat's special
Hot tubDramatic cathedral ceilingRecessed lightingLocker roomsAerobics roomBilliards roomHalf bath
Zillow last checked:
Listing updated:
Listed by:
Karen Gunther 609-315-8978,
HomeSmart First Advantage Realty
Bought with:
Gregg Murphy
EXP Realty, LLC
Source: Bright MLS,MLS#: NJCD2059254
Facts & features
Interior
Bedrooms & bathrooms
- Bedrooms: 2
- Bathrooms: 3
- Full bathrooms: 2
- 1/2 bathrooms: 1
- Main level bathrooms: 2
- Main level bedrooms: 1
Rooms
- Room types: Living Room, Dining Room, Bedroom 2, Kitchen, Foyer, Bedroom 1, Laundry, Loft, Office, Bathroom 2, Half Bath
Basement
- Area: 0
Heating
- Forced Air, Programmable Thermostat, Natural Gas
Cooling
- Ceiling Fan(s), Central Air, Programmable Thermostat, Electric
Appliances
- Included: Dishwasher, Disposal, Dryer, Energy Efficient Appliances, ENERGY STAR Qualified Washer, ENERGY STAR Qualified Dishwasher, ENERGY STAR Qualified Refrigerator, Ice Maker, Self Cleaning Oven, Oven, Stainless Steel Appliance(s), Oven/Range - Gas, Washer, Gas Water Heater
- Laundry: Dryer In Unit, Main Level, Washer In Unit, Laundry Room
Features
- Attic, Chair Railings, Crown Molding, Dining Area, Entry Level Bedroom, Family Room Off Kitchen, Open Floorplan, Eat-in Kitchen, Pantry, Primary Bath(s), Recessed Lighting, Bathroom - Stall Shower, Bathroom - Tub Shower, Upgraded Countertops, Wainscotting, Walk-In Closet(s)
- Flooring: Ceramic Tile, Engineered Wood, Carpet, Hardwood, Wood
- Doors: Insulated, Six Panel
- Windows: Screens, Sliding, Storm Window(s), Window Treatments
- Has basement: No
- Has fireplace: No
Interior area
- Total structure area: 2,048
- Total interior livable area: 2,048 sqft
- Finished area above ground: 2,048
- Finished area below ground: 0
Property
Parking
- Total spaces: 2
- Parking features: Storage, Built In, Garage Faces Rear, Garage Door Opener, Inside Entrance, Concrete, Attached, Driveway, On Street
- Attached garage spaces: 1
- Uncovered spaces: 1
Accessibility
- Accessibility features: 2+ Access Exits, Accessible Doors, Accessible Hallway(s), Doors - Lever Handle(s), Doors - Swing In, Accessible Entrance
Features
- Levels: Two
- Stories: 2
- Exterior features: Rain Gutters, Sidewalks, Street Lights, Underground Lawn Sprinkler
- Pool features: Community
- Fencing: Decorative,Wrought Iron
- Has view: Yes
- View description: Garden, Park/Greenbelt
- Frontage type: Road Frontage
Lot
- Size: 2,526 Square Feet
- Features: Backs - Open Common Area, Flag Lot, Front Yard, Landscaped, Level, Rear Yard, Middle Of Block
Details
- Additional structures: Above Grade, Below Grade
- Parcel number: 340020000002 486
- Zoning: CCRC
- Zoning description: Residential
- Special conditions: Standard
Construction
Type & style
- Home type: Townhouse
- Architectural style: Contemporary
- Property subtype: Townhouse
Materials
- Frame
- Foundation: Slab
Condition
- Excellent
- New construction: No
- Year built: 2006
Details
- Builder model: Danbury
- Builder name: Pulte by Del Webb
Utilities & green energy
- Sewer: Public Sewer
- Water: Public
Community & HOA
Community
- Features: Pool
- Security: Carbon Monoxide Detector(s), Electric Alarm, Main Entrance Lock, Security Gate, Security System, Smoke Detector(s), Fire Sprinkler System
- Senior community: Yes
- Subdivision: Centennial Mill
HOA
- Has HOA: Yes
- Amenities included: Billiard Room, Clubhouse, Common Grounds, Fitness Center, Gated, Spa/Hot Tub, Library, Indoor Pool, Pool, Putting Green, Sauna, Shuffleboard Court
- Services included: All Ground Fee, Common Area Maintenance, Maintenance Structure, Health Club, Lawn Care Front, Lawn Care Rear, Lawn Care Side, Maintenance Grounds, Management, Pool(s), Recreation Facility, Reserve Funds, Road Maintenance, Sauna, Security, Snow Removal, Trash
- HOA fee: $341 monthly
Location
- Region: Voorhees
- Municipality: VOORHEES TWP
Financial & listing details
- Price per square foot: $220/sqft
- Tax assessed value: $224,700
- Annual tax amount: $9,298
- Date on market: 1/14/2024
- Listing agreement: Exclusive Right To Sell
- Listing terms: Cash,Conventional,VA Loan
- Inclusions: All Existing Appliances, Light Fixtures, Window Treatments And Ceiling Fans
- Exclusions: Owners Personal Property
- Ownership: Fee Simple
- Road surface type: Black Top, Paved
Price history
| Date | Event | Price |
|---|---|---|
| 2/22/2024 | Sold | $450,000+5.9%$220/sqft |
Source:  Bright MLS #NJCD2059254 Report a problem Bright MLS #NJCD2059254 Report a problem | ||
| 1/22/2024 | Pending sale | $425,000$208/sqft |
Source: Bright MLS #NJCD2059254 Report a problem | ||
| 1/14/2024 | Listed for sale | $425,000+42.5%$208/sqft |
Source: Bright MLS #NJCD2059254 Report a problem | ||
| 1/3/2007 | Sold | $298,315$146/sqft |
Source: Public Record Report a problem | ||
Public tax history
| Year | Property taxes | Tax assessment |
|---|---|---|
| 2026 | $9,066 | $352,200 |
| 2025 | $9,066 -6.2% | $352,200 +56.7% |
| 2024 | $9,662 +1.8% | $224,700 |
| 2023 | $9,489 +2.1% | $224,700 |
| 2022 | $9,298 +0.6% | $224,700 |
| 2021 | $9,240 +4.2% | $224,700 |
| 2020 | $8,867 +7.8% | $224,700 |
| 2019 | $8,225 | $224,700 |
| 2018 | $8,225 -5.4% | $224,700 |
| 2017 | $8,696 +3.3% | $224,700 |
| 2016 | $8,422 +1.3% | $224,700 |
| 2015 | $8,316 +3.3% | $224,700 |
| 2014 | $8,053 +10.2% | $224,700 |
| 2013 | $7,306 +2% | $224,700 -11.1% |
| 2012 | $7,159 +4.2% | $252,700 |
| 2011 | $6,873 +4.5% | $252,700 |
| 2010 | $6,575 +0.9% | $252,700 |
| 2009 | $6,520 | $252,700 |
| 2008 | -- | $252,700 |
Find assessor info on the county website
Neighborhood: 08043
Nearby homes
- $491,400-- bd-- ba2k sqft58 Borton Ave, Voorhees, NJ 08043Off Market
- $490,100-- bd-- ba1.7k sqft54 Borton Ave, Voorhees, NJ 08043Off Market
- $431,0003 bd2 ba1.7k sqft60 Borton Ave, Voorhees, NJ 08043Off Market
- $500,0013 bd3 ba1.8k sqft52 Borton Ave, Voorhees, NJ 08043Sold
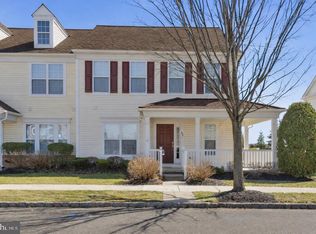
- $352,600-- bd-- ba1.9k sqft62 Borton Ave, Voorhees, NJ 08043Off Market
- $471,4003 bd3 ba1.8k sqft50 Borton Ave, Voorhees, NJ 08043Off Market
- $440,0003 bd3 ba1.8k sqft48 Borton Ave, Voorhees, NJ 08043Sold
- $514,600-- bd-- ba1.8k sqft64 Borton Ave, Voorhees, NJ 08043Off Market
Nearby schools
GreatSchools rating
- 7/10Edward T. Hamilton Elementary SchoolGrades: K-5Distance: 1.8 mi
- 7/10Voorhees Middle SchoolGrades: 6-8Distance: 0.9 mi
- 7/10Eastern High SchoolGrades: 9-12Distance: 0.6 mi
Get a cash offer in 3 minutes
Find out how much your home could sell for in as little as 3 minutes with a no-obligation cash offer.
Estimated market value
$471,500
Get a cash offer in 3 minutes
Find out how much your home could sell for in as little as 3 minutes with a no-obligation cash offer.
Estimated market value
$471,500
- New Jersey
- Camden County
- Voorhees Township
- 08043
- 56 Borton Ave
Nearby cities
Nearby neighborhoods
Nearby zip codes
Other Voorhees Township Topics
- Apartments for Rent in 08043
- Houses for Sale in 08043
- Houses for Rent in 08043
- 08043 Real Estate
- Voorhees Township Condos
- Houses for Sale in Voorhees Township
- Newest Listings in Voorhees Township
- Voorhees Township Home Values
- Voorhees Township Real Estate Agents
- Voorhees Township Refinance
- Voorhees Township Mortgage Rates
