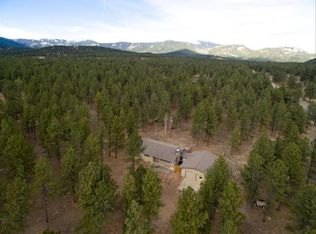
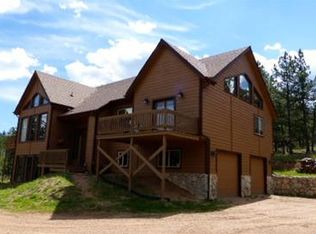
*GREAT POTENTIAL - Functional Mountain Home/that Needs Updating & Your Design *4.3 Acres- Beautiful Large Corner Lot *BIG BUYER BONUSES! *Low Deposit, Buyer Credit for New Furnace, New Septic Tank installed before Closing, Quick Closing & Possession, SAVE $$ w/ up to 1% Lender Incentive Towards Rate Buy Down or Reduce Your Cash to Close with Preferred Lender. *4 Bedrooms & 3 Bathrooms * Mountain Fixer *Live in Deer Creek Valley Ranchos* Just 3.8 Miles off of 285 *PRIVATE & QUIET *Fixer Upper- updating needed *Home Values in this Neighborhood Range Between 600K - 1.5M+ *Spacious 2896 finished s/f ~Ready for You to Update. *Move In & Complete Your Project List *Deck for Evening Cookouts *817 s/f Attached Heated Garage/Workshop *Driveway Right of House, Drive Around to Back of Home- to Garage *Fantastic Large Corner Lot *Nestled in the Mountains *Open Kitchen w/ Stainless Steel Appliances * Dining Room * Mud Room w/ Washer & Dryer *Relax & Gather in the Family Room * Sky Lights *Wood Stove *Finished Walk Out Level *Hobby Area *Shed for Your Tools & Toys * RV Parking *Abundance of Pine & Aspen Trees *Surround Yourself w/ Nature * Operational Well and Septic *Natural Gas *Multiple High Speed Internet Options *County Maintained Roads *New Roof: 2017 (warranty transferable to Buyer at Closing), *New Well Pump: 2020, *Well Pump Report issued then states 7 Gallons per minute! *New Deck: 12/2017 (now needs re-staining) * 4 Bedroom Septic System/Leach field *Easy Access to Hwy 285 ~ to Conifer and Denver *Just 3.8 Miles from US 285 to Deer Creek Valley Ranchos Entrance *Quick Closing & Possession *Call for Your Private Tour *Ask for Documents for Reference: Plat Map, Well Permit, Well Pump Report, Septic Report, Roof and Deck Permits & More! *NEW SEPTIC TANK being installed before Closing*
Sold for $474,000
Zillow last checked:
Listing updated:
Bought with:
Barbara Behl, 234461
Deer Creek Realty
Source: IRES as distributed by MLS GRID,MLS#: 1037037
Price history
| Date | Event | Price |
|---|---|---|
| 11/4/2025 | Sold | $474,000-4.8%$164/sqft |
Source:  IRES as distributed by MLS GRID #1037037 Report a problem IRES as distributed by MLS GRID #1037037 Report a problem | ||
| 9/8/2025 | Pending sale | $498,000$172/sqft |
Source: IRES as distributed by MLS GRID #1037037 Report a problem | ||
| 9/3/2025 | Price change | $498,000-5.9%$172/sqft |
Source:  REcolorado as distributed by MLS GRID #6208434 Report a problem REcolorado as distributed by MLS GRID #6208434 Report a problem | ||
| 7/20/2025 | Price change | $529,500-1.6%$183/sqft |
Source: REcolorado as distributed by MLS GRID #6208434 Report a problem | ||
| 6/16/2025 | Listed for sale | $538,000+124.2%$186/sqft |
Source: REcolorado as distributed by MLS GRID #6208434 Report a problem | ||
| 11/20/2002 | Sold | $240,000+45.5%$83/sqft |
Source: Agent Provided Report a problem | ||
| 6/11/1999 | Sold | $165,000$57/sqft |
Source: Agent Provided Report a problem | ||


Get pre-qualified for a loan
At Zillow Home Loans, we can pre-qualify you in as little as 5 minutes with no impact to your credit score.An equal housing lender. NMLS #10287.
