Skip main navigation
Closed
  • $1,045,000

    56 Bradford Farm Rd, Mills River, NC 28759

    5beds
    4,353sqft
    Single Family Residence
    Built in 2004
    2.12 Acres Lot
    $1,037,900 Zestimate®
    $240/sqft
    $4,020 Estimated rent

    Home value

    $1,037,900

    $934,000 - $1.16M

    $4,020/mo

    Zestimate® history
    Loading
    Loading...

    Owner options

    List your home for rent

    $4,020/mo

    Rent Zestimate®

    Find your next renter with Zillow Rental Manager. Plus, with online applications, you can quickly screen prospective tenants – for free.

    Learn more

    $4,020/mo

    Rent Zestimate®

    Refinance and save

    $6,117/mo

    Est. payment

    Refinancing to a lower rate could help reduce your monthly payments and save thousands over the life of the loan.

    See today's rates

    $6,117/mo

    Est. payment

    Explore your selling options

    Work with a Zillow partner agent

    Leverage their expertise and Zillow's premium Showcase listings to get your home seen by more buyers.

    Get started

    List with your own agent

    Get your home in front of millions of buyers by listing it on Zillow.

    Learn how to do it

    Sell it yourself

    Take full control of how buyers see your home on Zillow by listing For Sale by Owner (FSBO).

    List your home

    What's special

    Gas fireplaceBeautiful plantingsPrivate back deckGourmet kitchenSoaker tub and showerLarge mudroomLush expansive yard
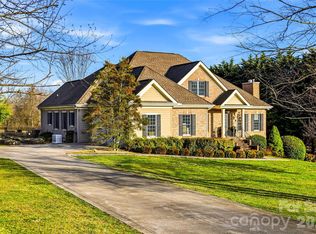
    Pristine arts and crafts elegance and mountain views in this five bedroom and four and a half bathroom home on a sprawling 2.12-acre lot. Main level adorned with transom windows, features a gourmet kitchen equipped with dual sinks, an island and a breakfast bar, glass-front cabinets, appliance closets, double butler's pantries, large mudroom. Cozy den and expansive basement each boast their own gas fireplace. Upstairs, the primary ensuite bedroom has a soaker tub and shower; 3 addl bedrooms and 2 more full baths. Huge finished basement includes a fifth bedroom and a full bath, offering ample space for movie nights and billiards, with a separate entrance through French doors. Enjoy the rocking chair front porch, entertain guests on the private back deck, relax by the fire pit, or explore the lush, expansive yard surrounded by beautiful plantings. Ideally located in a sought-after neighborhood, this property offers both proximity to local amenities and a serene, secluded feel.

    Zillow last checked:

    Listing updated:

    Listing Provided by:

    Dara Kiely dara@lookingglassrealty.com,

    Looking Glass Realty AVL LLC

    Bought with:

    Anne Ouellette

    Preferred Properties

    Source: Canopy MLS as distributed by MLS GRID,MLS#: 4163422MLS Logo

    Facts & features

    Interior

    Bedrooms & bathrooms
    • Bedrooms: 5
    • Bathrooms: 5
    • Full bathrooms: 4
    • 1/2 bathrooms: 1
    Primary bedroom
    • Level: Upper
    Primary bedroom
    • Level: Upper
    Bedroom s
    • Level: Upper
    Bedroom s
    • Level: Upper
    Bedroom s
    • Level: Upper
    Bedroom s
    • Level: Basement
    Bedroom s
    • Level: Upper
    Bedroom s
    • Level: Upper
    Bedroom s
    • Level: Upper
    Bedroom s
    • Level: Basement
    Bathroom half
    • Level: Main
    Bathroom full
    • Level: Upper
    Bathroom full
    • Level: Upper
    Bathroom full
    • Level: Basement
    Bathroom full
    • Level: Upper
    Bathroom half
    • Level: Main
    Bathroom full
    • Level: Upper
    Bathroom full
    • Level: Upper
    Bathroom full
    • Level: Basement
    Bathroom full
    • Level: Upper
    Other
    • Level: Basement
    Other
    • Level: Basement
    Dining room
    • Level: Main
    Dining room
    • Level: Main
    Family room
    • Features: Built-in Features
    • Level: Main
    Family room
    • Level: Main
    Flex space
    • Level: Basement
    Flex space
    • Level: Basement
    Kitchen
    • Features: Breakfast Bar, Built-in Features, Kitchen Island, Walk-In Pantry
    • Level: Main
    Kitchen
    • Level: Main
    Living room
    • Level: Main
    Living room
    • Level: Main
    Media room
    • Level: Basement
    Media room
    • Level: Basement
    Other
    • Features: Built-in Features
    • Level: Main
    Other
    • Level: Main
    Heating
    • Electric, Propane
    Cooling
    • Electric
    Appliances
    • Included: Dishwasher, Double Oven, Exhaust Hood, Microwave, Refrigerator
    • Laundry: Electric Dryer Hookup, Mud Room, Laundry Chute, Main Level, Sink, Washer Hookup
    Features
    • Breakfast Bar, Soaking Tub, Kitchen Island, Pantry, Walk-In Closet(s)
    • Flooring: Carpet, Tile, Wood
    • Doors: French Doors
    • Windows: Window Treatments
    • Basement: Daylight,Finished,Storage Space,Sump Pump,Walk-Out Access
    • Attic: Pull Down Stairs
    • Fireplace features: Family Room, Propane, Recreation Room
    Interior area
    • Total structure area: 3,205
    • Total interior livable area: 4,353 sqft
    • Finished area above ground: 3,205
    • Finished area below ground: 1,148

    Property

    Parking
    • Total spaces: 8
    • Parking features: Driveway, Garage Door Opener, Garage Faces Side, Garage on Main Level
    • Garage spaces: 2
    • Uncovered spaces: 6
    Features
    • Levels: Two
    • Stories: 2
    • Patio & porch: Deck, Front Porch
    • Exterior features: Fire Pit
    • Has view: Yes
    • View description: Mountain(s)
    Lot
    • Size: 2.12 Acres
    • Features: Cleared, Green Area, Level, Private, Wooded, Views
    Details
    • Additional structures: Shed(s)
    • Parcel number: 9968131
    • Zoning: MR-MU
    • Special conditions: Standard
    • Other equipment: Generator

    Construction

    Type & style
    • Home type: SingleFamily
    • Architectural style: Arts and Crafts
    • Property subtype: Single Family Residence
    Materials
    • Fiber Cement
    • Roof: Shingle
    Condition
    • New construction: No
    • Year built: 2004

    Utilities & green energy

    • Sewer: Septic Installed
    • Water: Well
    • Utilities for property: Fiber Optics

    Community & neighborhood

    Security
    • Security features: Carbon Monoxide Detector(s), Radon Mitigation System, Security System
    Location
    • Region: Mills River
    • Subdivision: Bradford Farms

    HOA & financial

    HOA
    • Has HOA: Yes
    • HOA fee: $150 annually
    • Association name: Bradford Farms HOA

    Other

    Other facts
    • Listing terms: Cash,Conventional
    • Road surface type: Concrete, Paved

    Price history

    DateEventPrice
    12/10/2024Sold$1,045,000-5%$240/sqft
    Source: Canopy MLS as distributed by MLS GRID #4163422 Report a problem
    8/16/2024Listed for sale$1,100,000+195.3%$253/sqft
    Source: Canopy MLS as distributed by MLS GRID #4163422 Report a problem
    10/4/2011Sold$372,500-17%$86/sqft
    Source: Agent Provided Report a problem
    5/9/2011Sold$449,000-2.4%$103/sqft
    Source: Agent Provided Report a problem
    1/12/2011Price change$460,000-3.2%$106/sqft
    Source: Prudential Real Estate #477575 Report a problem
    11/13/2010Listed for sale$475,000-2.7%$109/sqft
    Source: Prudential Real Estate #477575 Report a problem
    5/20/2006Sold$488,000$112/sqft
    Source: Public Record Report a problem

    Public tax history

    YearProperty taxesTax assessment
    2025$2,980 0%$691,400 0%
    2024$2,981 $691,700
    2023$2,981 +5.3%$691,700 +37.1%
    2022$2,831 $504,600
    2021-- $504,600
    2020$2,831 $504,600
    2019$2,831 $504,600 +8%
    2018$2,831 +7.2%$467,400
    2017$2,641 $467,400
    2016-- $467,400
    2015-- $467,400 +14.2%
    2014-- $409,400
    2013-- $409,400
    2012-- $409,400
    2011-- $409,400 -8.9%
    2010-- $449,400
    2009-- $449,400
    2008-- $449,400
    2007-- $449,400 +43.3%
    2006-- $313,600
    2005-- $313,600

    Find assessor info on the county website

    Neighborhood: 28759

    Nearby schools

    GreatSchools rating
    Schools provided by the listing agent
    • Elementary: Glen Marlow
    • Middle: Rugby
    • High: West Henderson

    Source: Canopy MLS as distributed by MLS GRID. This data may not be complete. We recommend contacting the local school district to confirm school assignments for this home.

    Get a cash offer in 3 minutes
    Find out how much your home could sell for in as little as 3 minutes with a no-obligation cash offer.
    Estimated market value
    $1,037,900
    Get a cash offer in 3 minutes
    Find out how much your home could sell for in as little as 3 minutes with a no-obligation cash offer.
    Estimated market value
    $1,037,900