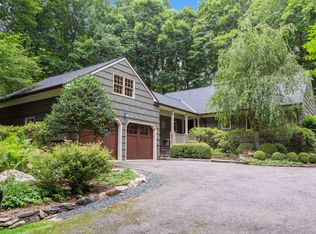
Nestled on 2.4 rolling acres at the end of a quiet cul-de-sac, this four-bedroom, three-bath California Ranch offers privacy, serenity, and seamless indoor-outdoor living. The gourmet kitchen includes a built-in refrigerator, cooktop, granite island, and custom cabinetry, flowing into a sun-drenched family room with a wood-burning fireplace, vaulted ceilings, skylights, and an integrated living planting feature. A gracious living room with French doors leads to a screened sunroom featuring a vaulted wood ceiling and exposed beams, adding warmth and architectural interest, with ample space for lounging or gatherings while enjoying surrounding views from spring through fall. The dining room is off the living room and opens to an expansive deck, perfect for entertaining. The lower level features a private entrance, a family room with fireplace, bonus room for art, music, or recreation, laundry room, full bath, and a guest room or office—perfect for an in-law suite, nanny quarters, or home office. Recent upgrades include the roof, gutters, windows, hot water heater, dryer, and two Bosch air-conditioning units with heat pumps. Outside, expansive decks and the screened sunroom overlook private wooded acreage, while rolling grounds are framed by original stone walls. Just minutes from express trains to NYC, Chappaqua schools, Whole Foods, downtown Chappaqua shops and restaurants, and Northern Westchester Hospital, this exceptional property offers a rare opportunity to own a private sanctuary in one of New Castle’s most desirable neighborhoods.
Sold for $1,480,000
$1,480,000
56 Brandon Drive, Mount Kisco, NY 10549
4beds
3,331sqft
Single Family Residence, Residential
Built in 1967
2.4 Acres Lot
$1,487,200 Zestimate®
$444/sqft
$7,443 Estimated rent
Home value
$1,487,200
$1.35M - $1.64M
$7,443/mo
Zestimate® history
Owner options
List your home for rent
$7,443/mo
Rent Zestimate®
Find your next renter with Zillow Rental Manager. Plus, with online applications, you can quickly screen prospective tenants – for free.
$7,443/mo
Rent Zestimate®
Refinance and save
$9,802/mo
Est. payment
Refinancing to a lower rate could help reduce your monthly payments and save thousands over the life of the loan.
$9,802/mo
Est. payment
Explore your selling options
Work with a Zillow partner agent
Leverage their expertise and Zillow's premium Showcase listings to get your home seen by more buyers.
Get startedList with your own agent
Get your home in front of millions of buyers by listing it on Zillow.
Learn how to do itSell it yourself
Take full control of how buyers see your home on Zillow by listing For Sale by Owner (FSBO).
List your homeWhat's special
Zillow last checked:
Listing updated:
Listed by:
Mark Boyland 914-234-4444,
Keller Williams Realty Partner 914-234-4444
Bought with:
Lei Wang, 10401316581
Keller Williams Realty Group
Source: OneKey® MLS as distributed by MLS GRID,MLS#: 938826
Facts & features
Interior
Bedrooms & bathrooms
- Bedrooms: 4
- Bathrooms: 3
- Full bathrooms: 3
Heating
- Oil
Cooling
- Central Air
Appliances
- Included: None
Features
- First Floor Bedroom, Cathedral Ceiling(s), Entrance Foyer, Formal Dining, Kitchen Island, Open Kitchen, Primary Bathroom
- Flooring: Hardwood
- Basement: Finished,Full
- Attic: None
- Number of fireplaces: 2
- Fireplace features: Wood Burning
Interior area
- Total structure area: 3,331
- Total interior livable area: 3,331 sqft
Property
Parking
- Total spaces: 2
- Parking features: Driveway, Garage
- Garage spaces: 2
- Has uncovered spaces: Yes
Lot
- Size: 2.40 Acres
Details
- Parcel number: 3600082009000010000016
- Special conditions: None
Construction
Type & style
- Home type: SingleFamily
- Architectural style: Ranch
- Property subtype: Single Family Residence, Residential
Materials
- Foundation: Pillar/Post/Pier
Condition
- Year built: 1967
Utilities & green energy
- Sewer: Septic Tank
- Water: Public
- Utilities for property: Electricity Connected, Trash Collection Public, Water Connected
Community & neighborhood
Location
- Region: Mount Kisco
Other
Other facts
- Listing agreement: Exclusive Right To Sell
Price history
| Date | Event | Price |
|---|---|---|
| 6/8/2026 | Sold | $1,480,000+0.3%$444/sqft |
Source:  OneKey® MLS as distributed by MLS GRID #938826 Report a problem OneKey® MLS as distributed by MLS GRID #938826 Report a problem | ||
| 3/11/2026 | Pending sale | $1,475,000$443/sqft |
Source: OneKey® MLS as distributed by MLS GRID #938826 Report a problem | ||
| 2/10/2026 | Price change | $1,475,000-4.8%$443/sqft |
Source: OneKey® MLS as distributed by MLS GRID #938826 Report a problem | ||
| 1/23/2026 | Listed for sale | $1,550,000-22.4%$465/sqft |
Source: OneKey® MLS as distributed by MLS GRID #938826 Report a problem | ||
| 12/6/2025 | Listing removed | $1,998,000$600/sqft |
Source: OneKey® MLS as distributed by MLS GRID #930704 Report a problem | ||
| 10/31/2025 | Listed for sale | $1,998,000+221%$600/sqft |
Source: OneKey® MLS as distributed by MLS GRID #930704 Report a problem | ||
| 9/16/1999 | Sold | $622,500+19.8%$187/sqft |
Source: Public Record Report a problem | ||
| 1/21/1997 | Sold | $519,500$156/sqft |
Source: Public Record Report a problem | ||
Public tax history
| Year | Property taxes | Tax assessment |
|---|---|---|
| 2025 | -- | $172,975 |
| 2024 | -- | $172,975 |
| 2023 | -- | $172,975 |
| 2022 | -- | $172,975 |
| 2021 | -- | $172,975 |
| 2020 | -- | $172,975 |
| 2019 | -- | $172,975 |
| 2018 | -- | $172,975 |
| 2017 | -- | $172,975 |
| 2016 | -- | $172,975 |
| 2015 | -- | $172,975 |
| 2014 | -- | $172,975 |
| 2013 | -- | $172,975 |
| 2012 | -- | $172,975 |
| 2011 | -- | $172,975 |
| 2010 | -- | $172,975 -15% |
| 2009 | -- | $203,500 |
| 2008 | -- | $203,500 |
| 2007 | -- | $203,500 |
| 2006 | -- | $203,500 |
| 2005 | -- | $203,500 |
| 2004 | -- | $203,500 |
| 2003 | -- | $203,500 |
| 2002 | -- | $203,500 |
| 2001 | -- | $203,500 |
| 2000 | -- | $203,500 |
| 1999 | -- | $203,500 |
Find assessor info on the county website
Neighborhood: 10549
Nearby schools
GreatSchools rating
- 8/10Seven Bridges Middle SchoolGrades: 5-8Distance: 1.3 mi
- 10/10Horace Greeley High SchoolGrades: 9-12Distance: 1.7 mi
Schools provided by the listing agent
- Elementary: Roaring Brook
- Middle: Seven Bridges Middle School
- High: Horace Greeley High School
Source: OneKey® MLS as distributed by MLS GRID. This data may not be complete. We recommend contacting the local school district to confirm school assignments for this home.
- New York
- Westchester County
- Bedford Corners
- 10549
- 56 Brandon Drive
Nearby cities
Nearby zip codes
Other Bedford Corners Topics
