Skip main navigation
Closed
  • $213,510

    56 Brent Cir SW, Cartersville, GA 30120

    5beds
    2,271sqft
    Single Family Residence, Residential, Mobile Home
    Built in 1993
    0.51 Acres Lot
    $-- Zestimate®
    $94/sqft
    $950 Estimated rent

    Home value

    Not available

    Estimated sales range

    Not available

    $950/mo

    Zestimate® history
    Loading
    Loading...

    Owner options

    List your home for rent

    $950/mo

    Rent Zestimate®

    Find your next renter with Zillow Rental Manager. Plus, with online applications, you can quickly screen prospective tenants – for free.

    Learn more

    $950/mo

    Rent Zestimate®

    Refinance and save

    $1,377/mo

    Est. payment

    Refinancing to a lower rate could help reduce your monthly payments and save thousands over the life of the loan.

    See today's rates

    $1,377/mo

    Est. payment

    Explore your selling options

    Work with a Zillow partner agent

    Leverage their expertise and Zillow's premium Showcase listings to get your home seen by more buyers.

    Get started

    List with your own agent

    Get your home in front of millions of buyers by listing it on Zillow.

    Learn how to do it

    Sell it yourself

    Take full control of how buyers see your home on Zillow by listing For Sale by Owner (FSBO).

    List your home

    What's special

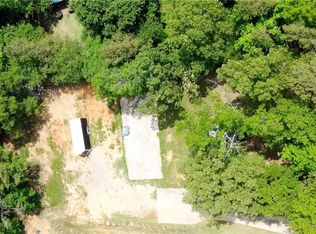
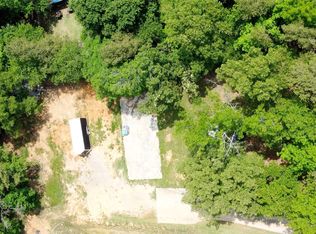
    Location, Location! 5/2 home on spacious half-acre lot with NO HOA! Enjoy the quiet of the country while being only minutes to all that Cartersville has to offer! Walk into the open concept living room and kitchen. Enjoy the roomy kitchen with loads of cabinet space, and the large island overlooking the living room. The kitchen also has newer wood-stained cabinets, as well as stainless-steel appliances. The master suite features a walk-in closet and a double vanity, as well as extra counter space and storage. Enjoy the indoor hot tub all year round or step outside to sun-soaked fun with your very own above ground pool and spacious decks. Soak up the sun on the lower deck or stargaze from the rooftop deck. Hang out in the fully finished bonus room above the garage. New HVAC, new windows and blinds, newer siding, new interior paint throughout, some upgraded trim and lighting. Septic pumped and serviced six months ago by Mr. Able Septic. The main living structure sits on a full concrete slab and permanent foundation. Will not qualify for FHA until 2/15/26. Will currently qualify for most other financing. This home has so much to offer!

    Zillow last checked:

    Listing updated:

    Listing Provided by:

    Rodrigo Fallas,

    Maximum One Realty Greater ATL.

    Bought with:

    Laurie Dabbs Gayton, 421658

    Keller Williams Realty Northwest, LLC.

    Source: FMLS GA,MLS#: 7689787MLS Logo

    Facts & features

    Interior

    Bedrooms & bathrooms
    • Bedrooms: 5
    • Bathrooms: 2
    • Full bathrooms: 2
    • Main level bathrooms: 2
    • Main level bedrooms: 4
    Primary bedroom
    • Features: Master on Main
    • Level: Master on Main
    Bedroom
    • Features: Master on Main
    Primary bathroom
    • Features: Double Vanity, Tub/Shower Combo
    Dining room
    • Features: Open Concept
    Kitchen
    • Features: Cabinets Stain, Kitchen Island, Laminate Counters, Pantry, View to Family Room
    Heating
    • Central, Propane
    Cooling
    • Central Air
    Appliances
    • Included: Electric Range, Microwave, Range Hood, Refrigerator, Self Cleaning Oven
    • Laundry: Laundry Room, Main Level
    Features
    • Walk-In Closet(s)
    • Flooring: Laminate, Tile, Vinyl
    • Windows: Double Pane Windows
    • Basement: None
    • Has fireplace: No
    • Fireplace features: None
    • Common walls with other units/homes: No Common Walls
    Interior area
    • Total structure area: 2,271
    • Total interior livable area: 2,271 sqft

    Property

    Parking
    • Total spaces: 1
    • Parking features: Driveway, Garage
    • Garage spaces: 1
    • Has uncovered spaces: Yes
    Accessibility
    • Accessibility features: None
    Features
    • Levels: Two
    • Stories: 2
    • Patio & porch: Deck, Rooftop
    • Exterior features: Rear Stairs
    • Pool features: Above Ground
    • Spa features: None
    • Fencing: Back Yard,Chain Link
    • Has view: Yes
    • View description: Neighborhood
    • Waterfront features: None
    • Body of water: None
    Lot
    • Size: 0.51 Acres
    • Features: Back Yard, Front Yard
    Details
    • Additional structures: Garage(s)
    • Parcel number: 0050C 0002 014
    • Other equipment: None
    • Horse amenities: None

    Construction

    Type & style
    • Home type: MobileManufactured
    • Architectural style: Mobile
    • Property subtype: Single Family Residence, Residential, Mobile Home
    Materials
    • Metal Siding, Vinyl Siding
    • Foundation: Block, Slab
    • Roof: Metal
    Condition
    • Resale
    • New construction: No
    • Year built: 1993

    Utilities & green energy

    • Electric: 110 Volts
    • Sewer: Septic Tank
    • Water: Public
    • Utilities for property: Electricity Available, Phone Available
    Green energy
    • Energy efficient items: None
    • Energy generation: None

    Community & neighborhood

    Security
    • Security features: Smoke Detector(s)
    Community
    • Community features: None
    Location
    • Region: Cartersville
    • Subdivision: Brent Crossing

    Other

    Other facts
    • Body type: Double Wide
    • Road surface type: Asphalt

    Price history

    DateEventPrice
    1/14/2026Sold$213,510-1.6%$94/sqft
    Source: FMLS GA #7689787 Report a problem
    12/14/2025Pending sale$217,000$96/sqft
    Source: FMLS GA #7689787 Report a problem
    12/6/2025Price change$217,000+35.6%$96/sqft
    Source: FMLS GA #7689787 Report a problem
    10/29/2025Price change$160,000-8.6%$70/sqft
    Source: FMLS GA #7658624 Report a problem
    10/28/2025Pending sale$175,000$77/sqft
    Source: GAMLS #10616201 Report a problem
    10/18/2025Listed for sale$175,000$77/sqft
    Source: GAMLS #10616201 Report a problem
    10/10/2025Pending sale$175,000$77/sqft
    Source: GAMLS #10616201 Report a problem
    10/7/2025Price change$175,000-5.4%$77/sqft
    Source: FMLS GA #7658624 Report a problem
    10/2/2025Pending sale$185,000$81/sqft
    Source: GAMLS #10616201 Report a problem
    10/1/2025Listed for sale$185,000$81/sqft
    Source: FMLS GA #7658624 Report a problem

    Public tax history

    Tax history is unavailable.

    Neighborhood: 30120

    Nearby schools

    GreatSchools rating
    Schools provided by the listing agent
    • Elementary: Mission Road
    • Middle: Woodland - Bartow
    • High: Woodland - Bartow

    Source: FMLS GA. This data may not be complete. We recommend contacting the local school district to confirm school assignments for this home.