Skip main navigation
Off market
  • $443,400

    56 Brewster Dr, Middletown, NY 10940

    3beds
    1,658sqft
    Single Family Residence
    Built in ----
    -- sqft lot
    $443,400 Zestimate®
    $267/sqft
    $2,928 Estimated rent

    Home value

    $443,400

    $412,000 - $474,000

    $2,928/mo

    Zestimate® history
    Loading
    Loading...

    Owner options

    List your home for rent

    $2,928/mo

    Rent Zestimate®

    Find your next renter with Zillow Rental Manager. Plus, with online applications, you can quickly screen prospective tenants – for free.

    Learn more

    $2,928/mo

    Rent Zestimate®

    Refinance and save

    $3,109/mo

    Est. payment

    Refinancing to a lower rate could help reduce your monthly payments and save thousands over the life of the loan.

    See today's rates

    $3,109/mo

    Est. payment

    Explore your selling options

    Work with a Zillow partner agent

    Leverage their expertise and Zillow's premium Showcase listings to get your home seen by more buyers.

    Get started

    List with your own agent

    Get your home in front of millions of buyers by listing it on Zillow.

    Learn how to do it

    Sell it yourself

    Take full control of how buyers see your home on Zillow by listing For Sale by Owner (FSBO).

    List your home

    What's special

    Additional living spaceFinished basementPrivate bathroomSemi-fenced yardExpansive patioOpen-concept floor planWalk-in closet

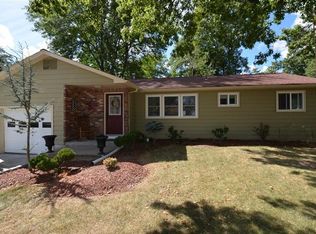
    This beautifully updated 3-bedroom, 3-bathroom home offers the perfect blend of modern comfort and stylish design. The main level boasts an open-concept floor plan with new flooring throughout, creating a bright and inviting atmosphere. The spacious living area flows seamlessly into a large dining space, with a generous patio door leading to an expansive patio ideal for outdoor entertaining. The kitchen and bathrooms feature a chic, modern aesthetic, with sleek finishes and fixtures throughout. All three bedrooms are conveniently located on the main level, while the finished basement offers additional living space, perfect for a second family room or guest suite. The basement also includes a walk-in closet and a private bathroom, providing added privacy and flexibility. A two-car garage offers ample space for parking and additional storage. Outside, the semi-fenced yard is beautifully lit at night, making it a great spot for hosting guests or enjoying quiet evenings. Whether you're relaxing indoors or entertaining outside, this home provides the perfect balance of functionality and style. Don't miss the opportunity to make this stunning home yours schedule a tour today! Tenant is responsible for all utilities, including snow removal and lawn care. Tenant is required to have rental insurance throughout the entire lease. There is a no smoking policy.

    This property is off market, which means it's not currently listed for sale or rent on Zillow. This may be different from what's available on other websites or public sources.

    Zillow last checked:

    Listing updated:

    Source: Zillow Rentals

    Facts & features

    Interior

    Bedrooms & bathrooms
    • Bedrooms: 3
    • Bathrooms: 3
    • Full bathrooms: 3
    Rooms
    • Room types: []
    Heating
    • Baseboard
    Cooling
    • Central Air
    Appliances
    • Included: Dryer, Microwave, Refrigerator, Washer
    • Laundry: In Unit
    Features
    • Walk In Closet
    Interior area
    • Total interior livable area: 1,658 sqft

    Property

    Parking
    • Parking features: Attached
    • Has attached garage: Yes
    • Details: Contact manager
    Features
    • Exterior features: Bicycle storage, Broker Exclusive, Heating system: Baseboard, No Utilities included in rent, Walk In Closet
    Details
    • Parcel number: 3309001363

    Construction

    Type & style
    • Home type: SingleFamily
    • Property subtype: Single Family Residence

    Community & HOA

    Community
    • Deposit fee: $2,950
    • Pet fee: $0 monthly
    • Pet deposit fee: $500
    Location
    • Region: Middletown

    Financial & listing details

    • Price per square foot: $267/sqft
    • Tax assessed value: $423,200
    • Date on market: 12/16/2024
    • Date available: 01/01/2025
    • Lease term: 1 Year

    Price history

    DateEventPrice
    3/29/2019Sold$170,000-2.9%$103/sqft
    Source: OneKey® MLS as distributed by MLS GRID #H4837172 Report a problem
    12/13/2018Listing removed$174,999$106/sqft
    Source: HomeSmart Homes And Estates #4837172 Report a problem
    12/12/2018Pending sale$174,999$106/sqft
    Source: HomeSmart Homes And Estates #4837172 Report a problem
    10/29/2018Price change$174,999-5.9%$106/sqft
    Source: HomeSmart Homes & Estates #4837172 Report a problem
    8/7/2018Listed for sale$185,999$112/sqft
    Source: HomeSmart Homes & Estates #4837172 Report a problem

    Public tax history

    YearProperty taxesTax assessment
    2025-- $37,200
    2024-- $37,200
    2023-- $37,200
    2022-- $37,200
    2021-- $37,200
    2020-- $37,200
    2019-- $37,200
    2018-- $37,200
    2017$3,365 $37,200
    2016-- $37,200
    2015-- $37,200
    2014-- $37,200
    2013-- $37,200
    2012-- $37,200
    2011-- $37,200
    2010-- $37,200
    2009-- $37,200
    2007-- $37,200
    2006-- $37,200
    2005-- $37,200
    2004-- $37,200
    2002-- $37,200
    2001-- $37,200
    2000-- $37,200
    Find assessor info on the county website

    Neighborhood: Pilgrim Corners

    Nearby schools

    GreatSchools rating
    Get a cash offer in 3 minutes
    Find out how much your home could sell for in as little as 3 minutes with a no-obligation cash offer.
    Estimated market value
    $443,400
    Get a cash offer in 3 minutes
    Find out how much your home could sell for in as little as 3 minutes with a no-obligation cash offer.
    Estimated market value
    $443,400