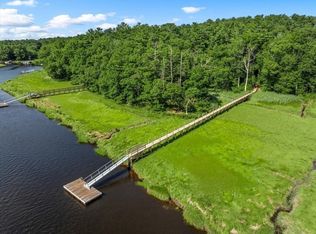
A rare opportunity to own one of Norwell's historic treasures. Beautifully preserved and thoughtfully updated, the extraordinary Shipwright’s House seamlessly blends more than three centuries of history with the comfort and convenience of modern living. Set on 1.4 private acres beside Shipyard Park, the property offers North River views in the winter and access for kayaking, paddleboarding or swimming. Timeless architectural details are complemented by exceptional updates and a functional floor plan. The beautifully renovated country kitchen features granite countertops highlighted by natural, shimmering mica flecks, Viking professional range, Bosch dishwasher, French-door GE Profile refrigerator, generous walk-in pantry. The Shipwright's House offers abundant storage, including multiple closets and charming built-in bench seating with hidden storage. The spacious primary suite includes a renovated shower and period vanity, classic claw-foot tub, walk-in dressing room. Refinished hardwood floors on the main level, and period details create warmth and character. Extensive recent improvements include a metal roof, cedar shingle siding, replacement windows, updated furnaces, whole-house generator and whole-house water filtration system. More than a remarkable residence, this is an opportunity to become the next steward of a piece of Norwell's maritime history.
For sale
$1,375,000
56 Brigantine Cir, Norwell, MA 02061
4beds
3,433sqft
Single Family Residence
Built in 1720
1.4 Acres Lot
$1,344,900 Zestimate®
$401/sqft
$25/mo HOA
What's special
Renovated showerReplacement windowsClassic claw-foot tubTimeless architectural detailsBeautifully renovated country kitchenCedar shingle sidingMetal roof
- 14 days
- 2,230
- 105
Likely to sell faster than
Zillow last checked:
Listing updated:
Listed by:
Liz McCarron Team 617-347-4140,
William Raveis R.E. & Home Services 781-659-6650,
Liz McCarron 617-347-4140
Source: MLS PIN,MLS#: 73564071
Facts & features
Interior
Bedrooms & bathrooms
- Bedrooms: 4
- Bathrooms: 3
- Full bathrooms: 2
- 1/2 bathrooms: 1
Primary bedroom
- Features: Flooring - Hardwood
- Level: Second
- Area: 240
- Dimensions: 16 x 15
Bedroom 2
- Features: Closet, Flooring - Wood
- Level: Second
- Area: 336
- Dimensions: 16 x 21
Bedroom 3
- Features: Closet, Flooring - Hardwood
- Level: Second
- Area: 120
- Dimensions: 10 x 12
Bedroom 4
- Features: Flooring - Hardwood
- Level: Second
- Area: 108
- Dimensions: 12 x 9
Primary bathroom
- Features: Yes
Bathroom 1
- Features: Bathroom - Full, Bathroom - With Shower Stall, Bathroom - With Tub, Flooring - Hardwood
- Level: Second
- Area: 70
- Dimensions: 10 x 7
Bathroom 2
- Features: Bathroom - Full, Bathroom - With Tub & Shower
- Level: Second
- Area: 98
- Dimensions: 14 x 7
Bathroom 3
- Features: Bathroom - Half
- Level: First
- Area: 15
- Dimensions: 5 x 3
Dining room
- Features: Flooring - Hardwood, Lighting - Overhead
- Level: First
- Area: 196
- Dimensions: 14 x 14
Family room
- Features: Flooring - Hardwood, Recessed Lighting
- Level: First
- Area: 272
- Dimensions: 16 x 17
Kitchen
- Features: Flooring - Hardwood, Countertops - Stone/Granite/Solid, Exterior Access, Recessed Lighting, Stainless Steel Appliances, Lighting - Pendant, Window Seat
- Level: First
- Area: 240
- Dimensions: 16 x 15
Living room
- Features: Flooring - Hardwood, Lighting - Sconce, Window Seat
- Level: First
- Area: 350
- Dimensions: 25 x 14
Heating
- Forced Air, Oil
Cooling
- Other, Whole House Fan
Appliances
- Included: Range, Dishwasher, Refrigerator, Washer, Dryer, Water Treatment, Range Hood, Water Softener, Plumbed For Ice Maker
- Laundry: Second Floor, Gas Dryer Hookup, Washer Hookup
Features
- Recessed Lighting, Closet/Cabinets - Custom Built, Dressing Room, Beadboard, Library, Den, Mud Room, Internet Available - Unknown
- Flooring: Wood, Tile, Stone / Slate, Flooring - Hardwood, Flooring - Wood
- Doors: French Doors
- Windows: Insulated Windows, Screens
- Basement: Partial,Crawl Space,Interior Entry,Bulkhead,Dirt Floor,Concrete,Unfinished
- Number of fireplaces: 5
- Fireplace features: Dining Room, Living Room, Master Bedroom, Bedroom
Interior area
- Total structure area: 3,433
- Total interior livable area: 3,433 sqft
- Finished area above ground: 3,433
Video & virtual tour
Property
Parking
- Total spaces: 11
- Parking features: Detached, Garage Door Opener, Storage, Garage Faces Side, Barn, Paved Drive, Off Street, Stone/Gravel, Paved
- Garage spaces: 1
- Uncovered spaces: 10
Features
- Patio & porch: Patio
- Exterior features: Patio, Rain Gutters, Storage, Barn/Stable, Paddock, Screens, Garden, Horses Permitted, Outdoor Shower, Outdoor Gas Grill Hookup
Lot
- Size: 1.4 Acres
- Features: Cul-De-Sac, Wooded
Details
- Additional structures: Barn/Stable
- Parcel number: M:78 L:38,1102890
- Zoning: res
- Horses can be raised: Yes
- Horse amenities: Paddocks
Construction
Type & style
- Home type: SingleFamily
- Architectural style: Colonial,Antique
- Property subtype: Single Family Residence
Materials
- Foundation: Stone, Granite
- Roof: Metal
Condition
- Year built: 1720
Utilities & green energy
- Electric: Generator, 200+ Amp Service, Generator Connection
- Sewer: Private Sewer
- Water: Public
- Utilities for property: for Gas Range, for Gas Dryer, Washer Hookup, Icemaker Connection, Generator Connection, Outdoor Gas Grill Hookup
Green energy
- Energy efficient items: Thermostat
Community & HOA
Community
- Features: Shopping, Pool, Tennis Court(s), Park, Walk/Jog Trails, Stable(s), Golf, Medical Facility, Bike Path, Conservation Area, Highway Access
HOA
- Has HOA: Yes
- HOA fee: $300 annually
Location
- Region: Norwell
Financial & listing details
- Price per square foot: $401/sqft
- Tax assessed value: $1,201,300
- Annual tax amount: $15,548
- Date on market: 8/15/2026
- Exclusions: Kitchen Island.
- Road surface type: Paved
Estimated market value
$1,344,900
$1.28M - $1.41M
$6,968/mo
Price history
| Date | Event | Price |
|---|---|---|
| 8/15/2026 | Listed for sale | $1,375,000+76.3%$401/sqft |
Source: MLS PIN #73564071 Report a problem | ||
| 8/14/2012 | Sold | $780,000-1.9%$227/sqft |
Source: Public Record Report a problem | ||
| 5/15/2012 | Price change | $795,000-4.1%$232/sqft |
Source: Coldwell Banker Residential Brokerage - Norwell #71365839 Report a problem | ||
| 4/14/2012 | Listed for sale | $829,000-1.6%$241/sqft |
Source: Coldwell Banker Residential Brokerage - #71365839 Report a problem | ||
| 9/26/2003 | Sold | $842,267+40.4%$245/sqft |
Source: Public Record Report a problem | ||
| 3/5/2001 | Sold | $600,000+6.2%$175/sqft |
Source: Public Record Report a problem | ||
| 6/25/1999 | Sold | $565,000+100.7%$165/sqft |
Source: Public Record Report a problem | ||
| 6/17/1994 | Sold | $281,500$82/sqft |
Source: Public Record Report a problem | ||
Public tax history
| Year | Property taxes | Tax assessment |
|---|---|---|
| 2025 | $15,548 +3.8% | $1,189,600 +6.9% |
| 2024 | $14,981 +6.7% | $1,113,000 +21.2% |
| 2023 | $14,039 +5.1% | $918,200 +14.3% |
| 2022 | $13,354 +5% | $803,500 +7% |
| 2021 | $12,717 -0.2% | $750,700 -2% |
| 2020 | $12,744 -11.1% | $766,300 -12.3% |
| 2019 | $14,329 -1.8% | $873,700 -2.1% |
| 2018 | $14,585 +11.8% | $892,600 +12.5% |
| 2017 | $13,046 +4.9% | $793,100 +5.3% |
| 2016 | $12,431 -1.8% | $753,400 -1.8% |
| 2015 | $12,654 +7.4% | $766,900 +6.6% |
| 2014 | $11,780 +13.9% | $719,600 +12% |
| 2013 | $10,343 +13.1% | $642,400 |
| 2012 | $9,148 +2.3% | $642,400 -0.4% |
| 2011 | $8,945 -1.6% | $644,900 -9.5% |
| 2010 | $9,086 +4.1% | $712,600 -4.1% |
| 2009 | $8,731 +5.2% | $743,100 -0.9% |
| 2008 | $8,301 +7.5% | $749,900 +3.8% |
| 2007 | $7,719 -19.1% | $722,100 -17.3% |
| 2006 | $9,543 +15.6% | $873,100 +12.1% |
| 2005 | $8,257 +6.4% | $779,000 +32.3% |
| 2004 | $7,758 +3.7% | $588,600 +0% |
| 2003 | $7,484 +2.4% | $588,400 +24.4% |
| 2001 | $7,309 +74.3% | $473,100 +69.9% |
| 1995 | $4,193 | $278,400 |
Find assessor info on the county website
Monthly payment
Est. payment
Payment breakdown
Explore the cost of this home by adjusting the details. Changes won't be saved.Climate risks
Neighborhood: 02061

Similar homes
- $1,465,0005 bd4 ba4.6k sqft133 River St, Norwell, MA 02061For Sale
 MLS ID #73519604, The Laurie Detwiler Team, William Raveis R.E. & Home Services. MLS PIN
 - $1,675,0004 bd3 ba4.8k sqft2 Blackthorne Ln, Norwell, MA 02061For Sale
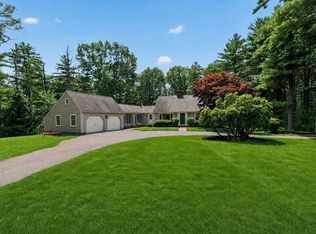
 MLS ID #73559943, The Laurie Detwiler Team, William Raveis R.E. & Home Services. MLS PIN
 - $995,0005 bd3 ba3.9k sqft33 Bridge St, Norwell, MA 02061For Sale
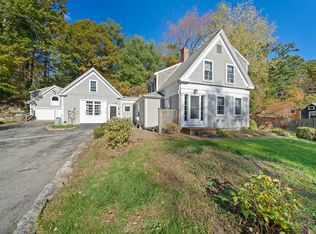
 MLS ID #73558877, Poppy Troupe, Coldwell Banker Realty - Norwell - Hanover Regional Office. MLS PIN
 - $830,0004 bd4 ba2.8k sqft26 Church St, Norwell, MA 02061For Sale
 MLS ID #73561080, Eddie Mulkerrins, Keller Williams Realty. MLS PIN
