A spacious ranch style unit awaits you in the sought-after Sterling Woods community! As you step through the inviting foyer, an airy ambiance fills the home. The expansive living room features a fireplace, high ceilings, and numerous windows that invite ample natural light. Step out to the private back deck, a quiet place to read or host company; this is the perfect outdoor spot for enjoying your morning coffee and al fresco dining. The sunlit kitchen features recently painted cabinets, new backsplash, SS oven/range, dishwasher and refrigerator and flows effortlessly to the dining room. The main level boasts hardwood flooring, generously sized bedrooms including the primary which has direct access to the deck, a walk-in closet, and an en suite bathroom. A second bedroom, full bathroom and laundry complete the main floor. The partially finished lower level serves as an ideal space for additional living or entertaining featuring a family room with sliders leading to the back patio. This space is accompanied by a full bathroom, a versatile bonus room suitable for an office, den, gym or third bedroom, as well as additional storage space. The home includes a garage and assigned parking. The complex amenities include a pool, tennis courts, and a scenic walking path. Conveniently located near shopping, restaurants and major commuting arteries!
Sold for $440,000
$440,000
56 Brittania Drive, Danbury, CT 06811
2beds
1,852sqft
Condominium
Built in 1986
-- sqft lot
$501,800 Zestimate®
$238/sqft
$3,288 Estimated rent
Home value
$501,800
$477,000 - $527,000
$3,288/mo
Zestimate® history
Owner options
List your home for rent
$3,288/mo
Rent Zestimate®
Find your next renter with Zillow Rental Manager. Plus, with online applications, you can quickly screen prospective tenants – for free.
$3,288/mo
Rent Zestimate®
Refinance and save
$3,614/mo
Est. payment
Refinancing to a lower rate could help reduce your monthly payments and save thousands over the life of the loan.
$3,614/mo
Est. payment
Explore your selling options
Work with a Zillow partner agent
Leverage their expertise and Zillow's premium Showcase listings to get your home seen by more buyers.
Get startedList with your own agent
Get your home in front of millions of buyers by listing it on Zillow.
Learn how to do itSell it yourself
Take full control of how buyers see your home on Zillow by listing For Sale by Owner (FSBO).
List your homeWhat's special
Tennis courtsHigh ceilingsPrivate back deckSpacious ranch style unitVersatile bonus roomAdditional storage spaceRecently painted cabinets
Zillow last checked:
Listing updated:
Listed by:
Danielle Valenti 203-241-7880,
Around Town Real Estate LLC 203-727-8621
Bought with:
Vanessa Dasilva, RES.0813417
BHHS Realty Professionals
Source: Smart MLS,MLS#: 170623612
Facts & features
Interior
Bedrooms & bathrooms
- Bedrooms: 2
- Bathrooms: 3
- Full bathrooms: 3
Primary bedroom
- Features: Full Bath, Walk-In Closet(s), Hardwood Floor
- Level: Main
- Area: 184.08 Square Feet
- Dimensions: 15.6 x 11.8
Bedroom
- Features: Hardwood Floor
- Level: Main
- Area: 128.52 Square Feet
- Dimensions: 10.2 x 12.6
Dining room
- Features: Hardwood Floor
- Level: Main
- Area: 132.48 Square Feet
- Dimensions: 9.6 x 13.8
Family room
- Features: Wall/Wall Carpet
- Level: Lower
- Area: 319.8 Square Feet
- Dimensions: 15.6 x 20.5
Kitchen
- Features: Hardwood Floor
- Level: Main
- Area: 108.54 Square Feet
- Dimensions: 8.1 x 13.4
Living room
- Features: High Ceilings, Hardwood Floor
- Level: Main
- Area: 258.06 Square Feet
- Dimensions: 13.8 x 18.7
Rec play room
- Level: Lower
- Area: 246.56 Square Feet
- Dimensions: 18.4 x 13.4
Heating
- Forced Air, Zoned, Natural Gas
Cooling
- Central Air
Appliances
- Included: Oven/Range, Refrigerator, Dishwasher, Washer, Dryer, Gas Water Heater
- Laundry: Main Level
Features
- Basement: Partially Finished,Interior Entry,Walk-Out Access,Storage Space
- Attic: None
- Number of fireplaces: 1
Interior area
- Total structure area: 1,852
- Total interior livable area: 1,852 sqft
- Finished area above ground: 1,276
- Finished area below ground: 576
Property
Parking
- Total spaces: 1
- Parking features: Detached
- Garage spaces: 1
Features
- Stories: 2
- Patio & porch: Deck
- Exterior features: Rain Gutters
- Has private pool: Yes
- Pool features: In Ground
Lot
- Features: Level
Details
- Parcel number: 88764
- Zoning: RM4
Construction
Type & style
- Home type: Condo
- Architectural style: Ranch
- Property subtype: Condominium
Materials
- Vinyl Siding
Condition
- New construction: No
- Year built: 1986
Utilities & green energy
- Sewer: Public Sewer
- Water: Public
Community & HOA
Community
- Features: Near Public Transport, Health Club, Playground, Shopping/Mall
- Subdivision: Stadley Rough
HOA
- Has HOA: Yes
- Amenities included: Clubhouse, Exercise Room/Health Club, Guest Parking, Pool, Tennis Court(s), Management
- Services included: Maintenance Grounds, Trash, Snow Removal, Pool Service, Road Maintenance
- HOA fee: $585 monthly
Location
- Region: Danbury
Financial & listing details
- Price per square foot: $238/sqft
- Tax assessed value: $233,100
- Annual tax amount: $5,438
- Date on market: 4/12/2024
- Exclusions: Dining Room Chandelier
Price history
| Date | Event | Price |
|---|---|---|
| 4/11/2024 | Sold | $440,000$238/sqft |
Source:  Smart MLS #170623612 Report a problem Smart MLS #170623612 Report a problem | ||
| 2/27/2024 | Pending sale | $440,000$238/sqft |
Source: Smart MLS #170623612 Report a problem | ||
| 2/15/2024 | Listed for sale | $440,000$238/sqft |
Source: Smart MLS #170623612 Report a problem | ||
Public tax history
Tax history is unavailable.
Neighborhood: 06811
Nearby homes
- $460,0002 bd3 ba2.3k sqft52 Brittania Dr, Danbury, CT 06811Sold
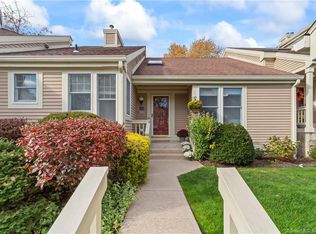
- $492,0002 bd3 ba1.9k sqft39 Brittania Dr, Danbury, CT 06811Off Market

- $475,8002 bd2 ba1.8k sqft38 Brittania Dr, Danbury, CT 06811Off Market
- $441,5002 bd2 ba1.4k sqft35 Brittania Dr, Danbury, CT 06811Off Market
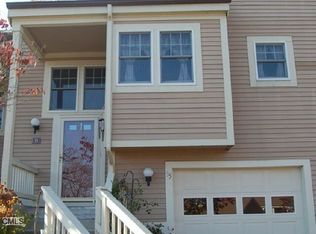
- $447,4002 bd2 ba1.5k sqft36 Brittania Dr, Danbury, CT 06811Off Market
- $414,4002 bd2 ba1.5k sqft34 Brittania Dr, Danbury, CT 06811Off Market
- $452,9002 bd3 ba1.8k sqft56 Brittania Dr #56, Danbury, CT 06811Off Market
- $471,4002 bd3 ba2.1k sqft48 Brittania Dr #48, Danbury, CT 06810Off Market
Nearby schools
GreatSchools rating
- 4/10Stadley Rough SchoolGrades: K-5Distance: 0.3 mi
- 2/10Broadview Middle SchoolGrades: 6-8Distance: 2.2 mi
- 2/10Danbury High SchoolGrades: 9-12Distance: 2.8 mi
Schools provided by the listing agent
- High: Danbury
Source: Smart MLS. This data may not be complete. We recommend contacting the local school district to confirm school assignments for this home.


Get pre-qualified for a loan
At Zillow Home Loans, we can pre-qualify you in as little as 5 minutes with no impact to your credit score.An equal housing lender. NMLS #10287.
Sell for more on Zillow
Get a Zillow Showcase℠ listing at no additional cost and you could sell for .
$501,800
2% more
+$10,036
With Zillow Showcase(estimated)
$511,836
- Connecticut
- Fairfield County
- Danbury
- 06811
- 56 Brittania Drive
Nearby cities
Nearby zip codes
Other Danbury Topics
