Unique floorplan, space for everyone! Sellers have already done the expensive updates and are leaving quality furniture too. Outstanding home & property. This home offers approximately 1975 ft. of living space with three bedrooms, two bathrooms, separate formal living space, along with a great room area. Total Kitchen make-over including all appliances, (& washer/dryer) level four granite! Both bathroom are a dream come true. Enjoy your Florida lifestyle utilizing your 12’ x 25’ outdoor living space screened & under roof. This space creates an ideal area for alfresco dining, leisure, or enjoying the pleasant weather. This covered patio allows you to spend time outdoors while being protected from the sun or take a dip in the Heated SALTWATER pool enjoying the sun glistening on your extensive canal view. Early morning wildlife will keep you entertained with their antics. EXTENSIVE UPGRADES: Installed top of the line impact windows & doors, (2022), New dimensional fiberglass roof shingles (2023), blow-in insulation (2023) Air Conditioning (2021), saltwater pool heater (2021). . Fresh exterior paint job last year. Sellers are homesick and want to be home for the holidays! Some turn key kitchen items and furniture (2 bedroom sets and more!) will help you move right in! The Rotunda West community features 5 golf courses, a playground, tennis courts and a central park with and miles of nature walking & biking trails. ENJOY a very short drive to the sandy white beaches and aqua blue water where the dolphins play. Englewood, Manasota Key, Boca Grande and the Gulf Beaches. Come, see, and stay!
Sold for $410,000
$410,000
56 BROADMOOR LANE, ROTONDA WEST, FL 33947
3beds
1,975sqft
Single Family Residence
Built in 1993
9,999 Square Feet Lot
$385,500 Zestimate®
$208/sqft
$3,380 Estimated rent
Home value
$385,500
$343,000 - $432,000
$3,380/mo
Zestimate® history
Owner options
List your home for rent
$3,380/mo
Rent Zestimate®
Find your next renter with Zillow Rental Manager. Plus, with online applications, you can quickly screen prospective tenants – for free.
$3,380/mo
Rent Zestimate®
Refinance and save
$2,749/mo
Est. payment
Refinancing to a lower rate could help reduce your monthly payments and save thousands over the life of the loan.
$2,749/mo
Est. payment
Explore your selling options
Work with a Zillow partner agent
Leverage their expertise and Zillow's premium Showcase listings to get your home seen by more buyers.
Get startedList with your own agent
Get your home in front of millions of buyers by listing it on Zillow.
Learn how to do itSell it yourself
Take full control of how buyers see your home on Zillow by listing For Sale by Owner (FSBO).
List your homeWhat's special
Unique floorplanLevel four graniteHeated saltwater poolThree bedroomsGreat room areaExtensive canal viewTwo bathrooms
Zillow last checked:
Listing updated:
Listed by:
Dianna Lurkens 941-457-5551,
COLDWELL BANKER REALTY 941-639-0090
Bought with:
Nana Taboridze, 3591287
MARKET FORCE REALTY
Source: Stellar MLS,MLS#: A4623541 Originating MLS: Port Charlotte
Originating MLS: Port Charlotte
Facts & features
Interior
Bedrooms & bathrooms
- Bedrooms: 3
- Bathrooms: 2
- Full bathrooms: 2
Rooms
- Room types: Family Room, Dining Room, Living Room, Utility Room
Primary bedroom
- Features: Ceiling Fan(s), En Suite Bathroom, Handicapped Accessible, Walk-In Closet(s)
- Level: First
- Area: 161.6 Square Feet
- Dimensions: 10.1x16
Bedroom 2
- Features: Ceiling Fan(s), Built-in Closet
- Level: First
- Area: 126.5 Square Feet
- Dimensions: 11x11.5
Bedroom 3
- Features: Ceiling Fan(s), Built-in Closet
- Level: First
- Area: 143 Square Feet
- Dimensions: 11x13
Primary bathroom
- Features: Water Closet/Priv Toilet
- Level: First
Bathroom 2
- Features: Tub With Shower, Linen Closet
- Level: First
- Area: 61.6 Square Feet
- Dimensions: 7.7x8
Balcony porch lanai
- Features: Ceiling Fan(s)
- Level: First
- Area: 300 Square Feet
- Dimensions: 12x25
Dining room
- Level: First
- Area: 165 Square Feet
- Dimensions: 11x15
Family room
- Features: Ceiling Fan(s)
- Level: First
- Area: 347.76 Square Feet
- Dimensions: 18.4x18.9
Kitchen
- Features: Pantry, Built-in Closet
- Level: First
- Area: 194.56 Square Feet
- Dimensions: 12.8x15.2
Living room
- Level: First
- Area: 200 Square Feet
- Dimensions: 12.5x16
Utility room
- Features: Pantry, Storage Closet
- Level: First
- Area: 52.92 Square Feet
- Dimensions: 6.3x8.4
Heating
- Central, Electric, Heat Pump
Cooling
- Central Air
Appliances
- Included: Dishwasher, Disposal, Dryer, Electric Water Heater, Microwave, Range, Refrigerator, Washer
- Laundry: Electric Dryer Hookup, Laundry Room, Washer Hookup
Features
- Accessibility Features, Cathedral Ceiling(s), Ceiling Fan(s), Eating Space In Kitchen, High Ceilings, Kitchen/Family Room Combo, Living Room/Dining Room Combo, Primary Bedroom Main Floor, Solid Wood Cabinets, Split Bedroom, Stone Counters, Tray Ceiling(s), Walk-In Closet(s)
- Flooring: Luxury Vinyl, Tile
- Doors: Sliding Doors
- Windows: Display Window(s), Storm Window(s), Insulated Windows, Low Emissivity Windows, Rods, Shades, Shutters, Window Treatments, Hurricane Shutters, Hurricane Shutters/Windows
- Has fireplace: No
Interior area
- Total structure area: 2,749
- Total interior livable area: 1,975 sqft
Property
Parking
- Total spaces: 2
- Parking features: Driveway, Garage Door Opener, Ground Level, Oversized, Workshop in Garage
- Attached garage spaces: 2
- Has uncovered spaces: Yes
Accessibility
- Accessibility features: Accessible Approach with Ramp, Accessible Bedroom, Accessible Common Area, Accessible Entrance, Accessible Full Bath, Accessible Kitchen, Accessible Central Living Area
Features
- Levels: One
- Stories: 1
- Patio & porch: Covered, Rear Porch, Screened
- Exterior features: Irrigation System, Lighting
- Has private pool: Yes
- Pool features: Gunite, Heated, In Ground, Lighting, Salt Water, Screen Enclosure
- Has view: Yes
- View description: Park/Greenbelt, Water, Canal
- Has water view: Yes
- Water view: Water,Canal
- Waterfront features: Canal Front, Waterfront, Canal - Freshwater, Freshwater Canal Access
- Body of water: BROADMOOR WATERWAY
Lot
- Size: 9,999 Square Feet
- Dimensions: 80 x 125
- Features: Greenbelt, Landscaped, Near Golf Course, Above Flood Plain
- Residential vegetation: Trees/Landscaped
Details
- Parcel number: 412013303004
- Lease amount: $0
- Zoning: RSF5
- Special conditions: None
Construction
Type & style
- Home type: SingleFamily
- Property subtype: Single Family Residence
- Attached to another structure: Yes
Materials
- Block, Stucco
- Foundation: Slab
- Roof: Shingle
Condition
- Completed
- New construction: No
- Year built: 1993
Utilities & green energy
- Sewer: Public Sewer
- Water: Public
- Utilities for property: BB/HS Internet Available, Cable Connected, Electricity Connected, Phone Available, Public, Sewer Connected, Water Connected
Green energy
- Energy efficient items: Insulation, Roof, Windows
- Indoor air quality: No Smoking-Interior Buildg
Community & HOA
Community
- Features: Canal Front, Waterfront, Deed Restrictions
- Security: Smoke Detector(s), Fire Resistant Exterior
- Pet fee: $0 monthly
- Subdivision: ROTONDA WEST BROADMOOR
HOA
- Has HOA: Yes
- HOA fee: $16 monthly
- HOA name: DERRICK HEDGES
- HOA phone: 941-697-6788
Location
- Region: Rotonda West
Financial & listing details
- Price per square foot: $208/sqft
- Tax assessed value: $354,962
- Annual tax amount: $5,346
- Date on market: 10/20/2024
- Cumulative days on market: 135 days
- Listing terms: Cash,Conventional,FHA,USDA Loan,VA Loan
- Ownership: Fee Simple
- Total actual rent: 0
- Electric utility on property: Yes
- Road surface type: Paved, Asphalt
Price history
| Date | Event | Price |
|---|---|---|
| 3/28/2025 | Sold | $410,000-4.4%$208/sqft |
Source:  Stellar MLS #A4623541 Report a problem Stellar MLS #A4623541 Report a problem | ||
| 3/4/2025 | Pending sale | $429,000$217/sqft |
Source: Stellar MLS #A4623541 Report a problem | ||
| 2/19/2025 | Price change | $429,000-4.5%$217/sqft |
Source: Stellar MLS #A4623541 Report a problem | ||
| 1/4/2025 | Price change | $449,000-3.2%$227/sqft |
Source: Stellar MLS #A4623541 Report a problem | ||
| 11/3/2024 | Price change | $464,000-2.3%$235/sqft |
Source: Stellar MLS #A4623541 Report a problem | ||
| 10/20/2024 | Listed for sale | $474,900+20.8%$240/sqft |
Source: Stellar MLS #A4623541 Report a problem | ||
| 9/14/2024 | Listing removed | $393,000-1.8%$199/sqft |
Source: Stellar MLS #D6120806 Report a problem | ||
| 9/14/2023 | Listing removed | -- |
Source: Stellar MLS #D6120806 Report a problem | ||
| 9/13/2021 | Sold | $400,000+1.8%$203/sqft |
Source: Public Record Report a problem | ||
| 8/24/2021 | Pending sale | $393,000$199/sqft |
Source: Stellar MLS #D6120806 Report a problem | ||
| 8/23/2021 | Listed for sale | $393,000$199/sqft |
Source: Stellar MLS #D6120806 Report a problem | ||
Public tax history
| Year | Property taxes | Tax assessment |
|---|---|---|
| 2025 | $6,290 +17% | $331,418 +2.9% |
| 2024 | $5,375 +0.5% | $322,078 +3.4% |
| 2023 | $5,346 +2.6% | $311,386 +2.6% |
| 2022 | $5,212 +83.3% | $303,589 +97.3% |
| 2021 | $2,844 +9.3% | $153,891 +1.4% |
| 2020 | $2,601 +12% | $151,766 +2.3% |
| 2019 | $2,322 +7.4% | $148,354 +1.9% |
| 2018 | $2,163 | $145,588 +2.1% |
| 2017 | $2,163 +1.2% | $142,594 +2.1% |
| 2016 | $2,138 +0.7% | $139,661 +0.7% |
| 2015 | $2,122 +0.6% | $138,690 +0.8% |
| 2014 | $2,109 +24.9% | $137,589 +3.2% |
| 2013 | $1,689 +4.3% | $133,290 -9.4% |
| 2012 | $1,619 -11.9% | $147,050 |
| 2011 | $1,838 -6.6% | $147,050 -3.4% |
| 2010 | $1,968 -2% | $152,295 -6.6% |
| 2009 | $2,009 | $163,062 |
Find assessor info on the county website
Neighborhood: 33947
Nearby homes
- $400,5003 bd2 ba1.8k sqft54 Broadmoor Ln, Rotonda West, FL 33947Off Market
- $366,1003 bd2 ba1.9k sqft58 Broadmoor Ln, Rotonda West, FL 33947Off Market

- $427,4003 bd2 ba2.4k sqft52 Broadmoor Ln, Rotonda West, FL 33947Off Market
- $516,3003 bd2 ba2.4k sqft60 Broadmoor Ln, Rotonda West, FL 33947Off Market
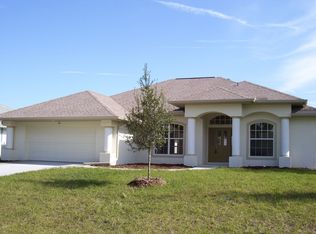
- $342,0004 bd2 ba2.1k sqft55 Broadmoor Ln, Rotonda West, FL 33947Off Market
- $40,0024 bd4 ba2.8k sqft57 Broadmoor Ln, Rotonda West, FL 33947Off Market
- $329,9003 bd2 ba1.6k sqft53 Broadmoor Ln, Rotonda West, FL 33947Sold
- $393,0003 bd2 ba1.7k sqft53 Sportsman Rd, Rotonda West, FL 33947Off Market
Nearby schools
GreatSchools rating
- 8/10Vineland Elementary SchoolGrades: PK-5Distance: 0.9 mi
- 7/10L. A. Ainger Middle SchoolGrades: 6-8Distance: 1.1 mi
- 5/10Lemon Bay High SchoolGrades: 9-12Distance: 3.9 mi
Schools provided by the listing agent
- Elementary: Vineland Elementary
- Middle: L.A. Ainger Middle
- High: Lemon Bay High
Source: Stellar MLS. This data may not be complete. We recommend contacting the local school district to confirm school assignments for this home.


Get pre-qualified for a loan
At Zillow Home Loans, we can pre-qualify you in as little as 5 minutes with no impact to your credit score.An equal housing lender. NMLS #10287.
Sell for more on Zillow
Get a Zillow Showcase℠ listing at no additional cost and you could sell for .
$385,500
2% more
+$7,710
With Zillow Showcase(estimated)
$393,210
- Florida
- Charlotte County
- Rotonda West
- 33947
- 56 BROADMOOR LANE
Nearby cities
Nearby zip codes
Other Rotonda West Topics
