Whether you're buying your first home, downsizing, or simply looking for an affordable place without sacrificing outdoor space, this traditional style home deserves a look.
The remodeled kitchen (2021) features a spacious dining area with sliding glass doors leading to the deck, making indoor and outdoor entertaining effortless. The living room easily accommodates oversized furniture, while the first floor also offers a dedicated office, a versatile alcove that's ideal for work or play, and a beautifully renovated full bath (2022).
Upstairs, you'll find a generously sized primary bedroom featuring a half bath and plenty of closet space. Another bedroom rounds out the second floor level.
The full basement provides plenty of storage and a laundry area. With central air on both floors for summer comfort and oil heat for the colder months, the home is ready for every season. Inside, you'll find a home that's ready for your personal touch. Step outside and discover where this property really shines; a spacious backyard that's perfect for summer barbecues, gardening, letting the dogs run, or simply relaxing after a long day. The large deck offers plenty of room for entertaining or enjoying your morning coffee. As an added bonus, there's a detached garage for extra storage. To top it off, the home has already been pre-inspected, for peace of mind.
Pending
$284,900
56 Broderick Street, Colonie, NY 12205
2beds
1,392sqft
Single Family Residence, Residential
Built in 1940
0.25 Acres Lot
$291,100 Zestimate®
$205/sqft
$-- HOA
What's special
Dedicated officeHalf bathLaundry areaGenerously sized primary bedroomPlenty of closet spaceSpacious dining area
- 70 days
- 75
- 1
Likely to sell faster than
Zillow last checked:
Listing updated:
Listed by:
Suzanne Prezio Properties Inc 518-577-6571,
Suzanne I Prezio 518-577-6571
Source: Global MLS,MLS#: 202621477
Facts & features
Interior
Bedrooms & bathrooms
- Bedrooms: 2
- Bathrooms: 2
- Full bathrooms: 1
- 1/2 bathrooms: 1
Primary bedroom
- Level: Second
Bedroom
- Level: Second
Full bathroom
- Level: First
Half bathroom
- Level: Second
Basement
- Level: Basement
Entry
- Level: First
Kitchen
- Level: First
Living room
- Level: First
Office
- Level: First
Heating
- Electric, Forced Air, Oil
Cooling
- Central Air
Appliances
- Included: Convection Oven, Dishwasher, Microwave, Range, Refrigerator, Washer/Dryer
- Laundry: In Basement
Features
- High Speed Internet, Ceiling Fan(s), Eat-in Kitchen
- Flooring: Tile, Carpet, Laminate
- Doors: Sliding Doors
- Basement: Unfinished
Interior area
- Total structure area: 1,392
- Total interior livable area: 1,392 sqft
- Finished area above ground: 1,392
- Finished area below ground: 0
Video & virtual tour
Property
Parking
- Total spaces: 4
- Parking features: Off Street, Paved, Detached, Driveway
- Garage spaces: 1
- Has uncovered spaces: Yes
Features
- Entry location: First
- Patio & porch: Deck, Enclosed, Front Porch
- Exterior features: Lighting
- Fencing: Back Yard
Lot
- Size: 0.25 Acres
- Features: Level, Wooded, Landscaped
Details
- Additional structures: Garage(s)
- Parcel number: 012601 41.7415
- Special conditions: Standard
Construction
Type & style
- Home type: SingleFamily
- Architectural style: Traditional
- Property subtype: Single Family Residence, Residential
Materials
- Vinyl Siding
- Roof: Asphalt
Condition
- New construction: No
- Year built: 1940
Utilities & green energy
- Sewer: Public Sewer
- Water: Public
Community & HOA
Community
- Security: Smoke Detector(s), Carbon Monoxide Detector(s)
HOA
- Has HOA: No
Location
- Region: Albany
Financial & listing details
- Price per square foot: $205/sqft
- Tax assessed value: $209,400
- Annual tax amount: $4,103
- Date on market: 7/10/2026
Estimated market value
$291,100
$277,000 - $306,000
$2,415/mo
Price history
| Date | Event | Price |
|---|---|---|
| 7/21/2026 | Pending sale | $284,900$205/sqft |
Source:  Global MLS #202621477 Report a problem Global MLS #202621477 Report a problem | ||
| 7/10/2026 | Listed for sale | $284,900+51.5%$205/sqft |
Source: Global MLS #202621477 Report a problem | ||
| 3/24/2021 | Listing removed | -- |
Source: Owner Report a problem | ||
| 8/20/2020 | Sold | $188,000+0%$135/sqft |
Source: Public Record Report a problem | ||
| 6/8/2020 | Listed for sale | $187,999+9.3%$135/sqft |
Source: Owner Report a problem | ||
| 8/12/2015 | Sold | $172,000-4.4%$124/sqft |
Source: Global MLS #201507560 Report a problem | ||
| 6/4/2015 | Price change | $179,900-2.5%$129/sqft |
Source: Coldwell Banker Prime Properties #201507560 Report a problem | ||
| 4/25/2015 | Listed for sale | $184,500$133/sqft |
Source: Coldwell Banker Prime Properties #201507560 Report a problem | ||
Public tax history
| Year | Property taxes | Tax assessment |
|---|---|---|
| 2025 | -- | $91,500 |
| 2024 | -- | $91,500 |
| 2023 | -- | $91,500 |
| 2022 | -- | $91,500 |
| 2021 | -- | $91,500 |
| 2020 | -- | $91,500 |
| 2019 | -- | $91,500 |
| 2018 | -- | $91,500 |
| 2017 | -- | $91,500 |
| 2016 | -- | $91,500 |
| 2015 | -- | $91,500 |
| 2014 | -- | $91,500 |
| 2013 | -- | $91,500 |
| 2012 | -- | $91,500 |
| 2011 | -- | $91,500 |
| 2010 | -- | $91,500 |
| 2009 | -- | $91,500 |
| 2008 | -- | $91,500 |
| 2007 | -- | $91,500 |
| 2006 | -- | $91,500 |
| 2005 | -- | $91,500 |
| 2004 | -- | $91,500 |
| 2003 | -- | $91,500 |
| 2002 | -- | $91,500 |
| 2001 | -- | $91,500 |
| 2000 | -- | $91,500 |
Find assessor info on the county website
Monthly payment
Climate risks
Neighborhood: 12205
Nearby schools
Schools provided by the listing agent
- High: Colonie Central HS
Source: Global MLS. This data may not be complete. We recommend contacting the local school district to confirm school assignments for this home.

Similar homes
- $294,5003 bd2 ba1.2k sqft4 Maplewood Avenue, Colonie, NY 12205Active
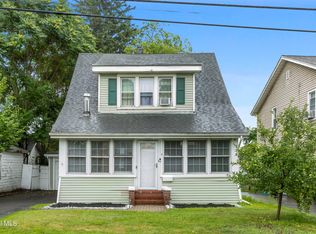 MLS ID #202622974, Eric Ptak, Listing by: Carrow Real Estate Services LLC. Global MLS
 - $299,0003 bd1 ba1.1k sqft6 Tennessee Avenue, Albany, NY 12205Active
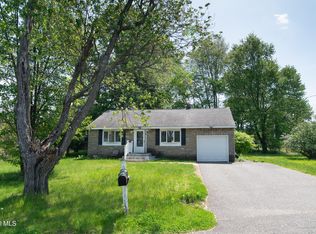 MLS ID #202617803, Arpi Balgin, Listing by: Serenity Real Estate Team. Global MLS
 - $314,9003 bd2 ba1.3k sqft10 Leto Road, Albany, NY 12203Active
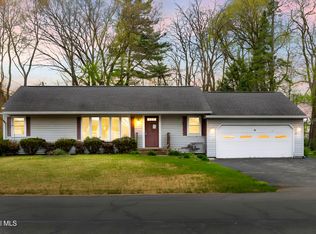 MLS ID #202616407, Eric Ptak, Listing by: Carrow Real Estate Services LLC. Global MLS
 - $285,0004 bd2 ba1.3k sqft892 Warren Street, Albany, NY 12208Active
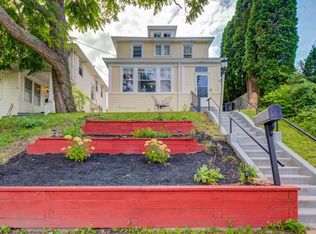 MLS ID #202625046, Elisabeth J Binder, Listing by: Miranda Real Estate Group Inc. Global MLS
