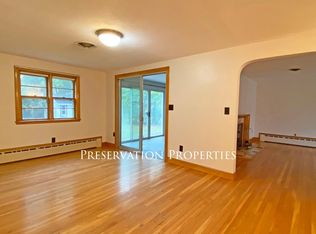
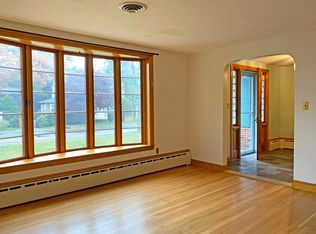
Pretty sprawling custom built Ranch on a picturesque deep lot with 13,613sf of level yard. With 100 feet of frontage this home has wonderful street presence and curb appeal. Wide driveway with abundant space for 4 cars plus an oversized one car garage, with direct access into an enormous flagstone sunroom featuring built-in pizza oven / BBQ and walls of glass overlooking the huge, private back yard with a large corner storage shed. Inside you'll find a custom layout with 3673 sq ft of living space, featuring a huge living room with marble faced fireplace and a large bow window with window seat. There is an oversized foyer to greet guests and two nice coat closets. The kitchen has a distinct mid century modern vibe with updated appliances and a large box window over the sink for your favorite plants. The kitchen has a large area for a breakfast table or homework station, and there is a separate 20 foot long dining room for your extended family & friends holiday feasts. Sliders to a 28' heated sunroom with 9 foot sliding doors that bring the outside in, creating a unique & intimate experience. 3 generous bedrooms, all with double closets or more, complete the main level. The lower level is a real gem, containing 1547sf of extra finished living space. There is a bonus kitchen and bath, as well as an office that could become the 4th bedroom with a window/window well for egress. That would make the lower level close to compliance with the ADU requirements of the City of Newton. The rest of the space is wide open, and contains a playroom, game room with wet bar, and a family room with a large fireplace. There is a separate, direct egress from the lower level to the rear yard. Walkable to schools, city swimming pool, and more. 15 minutes to downtown. Come see this lovely home on a quiet street near Albemarle Field and invite your friends over to watch the 251st edition of the 4th of July fireworks.
Pending
$1,295,000
56 Brookdale Rd, Newton, MA 02460
3beds
3,673sqft
Single Family Residence
Built in 1962
0.31 Acres Lot
$1,386,500 Zestimate®
$353/sqft
$-- HOA
What's special
Large corner storage shedTwo nice coat closetsSprawling custom built ranch
- 48 days
- 182
- 4
Likely to sell faster than
Zillow last checked:
Listing updated:
Listed by:
Ed Lyon 617-719-4614,
Preservation Properties 617-527-3700,
Ed Lyon EcoBroker Group 617-719-4614
Source: MLS PIN,MLS#: 73557355
Facts & features
Interior
Bedrooms & bathrooms
- Bedrooms: 3
- Bathrooms: 2
- Full bathrooms: 2
- Main level bathrooms: 1
- Main level bedrooms: 3
Primary bedroom
- Features: Cedar Closet(s), Flooring - Hardwood, Paints & Finishes - Low VOC, Lighting - Overhead, Closet - Double
- Level: Main,First
- Area: 186
- Dimensions: 15.5 x 12
Bedroom 2
- Features: Flooring - Hardwood, Paints & Finishes - Low VOC, Lighting - Overhead, Closet - Double
- Level: Main,First
- Area: 150
- Dimensions: 12.5 x 12
Bedroom 3
- Features: Flooring - Hardwood, Paints & Finishes - Low VOC, Lighting - Overhead, Closet - Double
- Level: Main,First
- Area: 150
- Dimensions: 12 x 12.5
Primary bathroom
- Features: No
Bathroom 1
- Features: Bathroom - Tiled With Tub & Shower, Flooring - Stone/Ceramic Tile, Double Vanity, Paints & Finishes - Low VOC, Lighting - Overhead
- Level: Main,First
- Area: 68
- Dimensions: 8.5 x 8
Bathroom 2
- Features: Bathroom - Tiled With Shower Stall, Closet - Linen, Flooring - Stone/Ceramic Tile, Paints & Finishes - Low VOC, Recessed Lighting, Lighting - Overhead
- Level: Basement
- Area: 52.5
- Dimensions: 7.5 x 7
Dining room
- Features: Flooring - Hardwood, Exterior Access, Paints & Finishes - Low VOC, Lighting - Overhead
- Level: Main,Basement
- Area: 210
- Dimensions: 20 x 10.5
Family room
- Features: Flooring - Laminate, Wet Bar, Exterior Access, Open Floorplan, Paints & Finishes - Low VOC, Recessed Lighting, Storage
- Level: Basement
- Area: 247
- Dimensions: 13 x 19
Kitchen
- Features: Flooring - Laminate, Window(s) - Bay/Bow/Box, Dining Area, Pantry, Exterior Access, Paints & Finishes - Low VOC, Lighting - Overhead
- Level: Main,First
- Area: 187
- Dimensions: 17 x 11
Living room
- Features: Flooring - Hardwood, Window(s) - Bay/Bow/Box, Paints & Finishes - Low VOC, Window Seat
- Level: Main,First
- Area: 307.5
- Dimensions: 20.5 x 15
Office
- Features: Flooring - Laminate, Paints & Finishes - Low VOC, Closet - Double
- Level: Basement
- Area: 203.5
- Dimensions: 18.5 x 11
Heating
- Baseboard, Oil, Electric, Passive Solar
Cooling
- Central Air
Appliances
- Included: Electric Water Heater, Oven, Range, Refrigerator, Washer, Dryer, ENERGY STAR Qualified Dishwasher, Second Dishwasher
- Laundry: Flooring - Laminate, Paints & Finishes - Low VOC, Sink, In Basement, Electric Dryer Hookup, Washer Hookup
Features
- Wet bar, Open Floorplan, Recessed Lighting, Bathroom - Full, Bathroom - Tiled With Shower Stall, Storage, Closet - Double, Lighting - Overhead, Archway, Game Room, Play Room, Office, Foyer, Kitchen, Sun Room, Central Vacuum, Wet Bar
- Flooring: Tile, Laminate, Hardwood, Flooring - Stone/Ceramic Tile
- Windows: Picture, Insulated Windows, Storm Window(s), Screens
- Basement: Full,Finished,Walk-Out Access,Interior Entry
- Number of fireplaces: 2
- Fireplace features: Family Room, Living Room
Interior area
- Total structure area: 3,673
- Total interior livable area: 3,673 sqft
- Finished area above ground: 2,126
- Finished area below ground: 1,547
Video & virtual tour
Property
Parking
- Total spaces: 5
- Parking features: Attached, Garage Door Opener, Storage, Oversized, Paved Drive, Off Street, Paved
- Attached garage spaces: 1
- Uncovered spaces: 4
Features
- Patio & porch: Patio
- Exterior features: Patio, Storage, Sprinkler System, Screens, Fenced Yard, Garden
- Fencing: Fenced
- Frontage length: 100.00
Lot
- Size: 0.31 Acres
- Features: Level
Details
- Foundation area: 2126
- Parcel number: M:0021 B:0016 L:0013,684442
- Zoning: SR3
Construction
Type & style
- Home type: SingleFamily
- Architectural style: Ranch
- Property subtype: Single Family Residence
Materials
- Frame, Brick
- Foundation: Concrete Perimeter
- Roof: Shingle
Condition
- Year built: 1962
Utilities & green energy
- Electric: Circuit Breakers
- Sewer: Public Sewer
- Water: Public
- Utilities for property: for Electric Oven, for Electric Dryer, Washer Hookup
Green energy
- Energy efficient items: Thermostat
- Indoor air quality: Contaminant Control, Paints & Finishes - Low VOC
Community & HOA
Community
- Features: Public Transportation, Shopping, Pool, Tennis Court(s), Park, Walk/Jog Trails, Golf, Medical Facility, Bike Path, Conservation Area, Highway Access, House of Worship, Private School, Public School, T-Station, University, Sidewalks
HOA
- Has HOA: No
Location
- Region: Newton
Financial & listing details
- Price per square foot: $353/sqft
- Tax assessed value: $1,176,200
- Annual tax amount: $11,397
- Date on market: 7/31/2026
- Listing terms: Contract
- Exclusions: Seller Furnishings.
- Road surface type: Paved
Estimated market value
$1,386,500
$1.32M - $1.46M
$4,802/mo
Price history
| Date | Event | Price |
|---|---|---|
| 8/5/2026 | Pending sale | $1,295,000$353/sqft |
Source: MLS PIN #73557355 Report a problem | ||
| 7/31/2026 | Listed for sale | $1,295,000$353/sqft |
Source: MLS PIN #73557355 Report a problem | ||
Public tax history
| Year | Property taxes | Tax assessment |
|---|---|---|
| 2025 | $10,978 +3.4% | $1,120,200 +3% |
| 2024 | $10,615 +6.3% | $1,087,600 +10.9% |
| 2023 | $9,987 +4.5% | $981,000 +8% |
| 2022 | $9,555 +3.6% | $908,300 +6% |
| 2021 | $9,220 +3.1% | $856,900 |
| 2020 | $8,946 +0.4% | $856,900 +0.5% |
| 2019 | $8,909 +3.9% | $852,500 +7.6% |
| 2018 | $8,571 +3.1% | $792,100 +6% |
| 2017 | $8,310 +4.6% | $747,300 +7% |
| 2016 | $7,948 +4.9% | $698,400 +7% |
| 2015 | $7,578 +2% | $652,700 +6.5% |
| 2014 | $7,426 +5.5% | $612,700 |
| 2013 | $7,040 +2.9% | $612,700 |
| 2012 | $6,844 +4.6% | $612,700 +2.1% |
| 2011 | $6,542 +2.6% | $600,200 -2% |
| 2010 | $6,375 +2.4% | $612,400 -2% |
| 2009 | $6,224 +2.7% | $624,900 |
| 2008 | $6,062 +1.6% | $624,900 -2.3% |
| 2007 | $5,967 +2.6% | $639,600 +3% |
| 2006 | $5,813 +3.7% | $621,000 +5% |
| 2005 | $5,606 +3.5% | $591,400 +11.3% |
| 2004 | $5,419 +4.6% | $531,300 +12% |
| 2003 | $5,180 +9.8% | $474,400 |
| 2002 | $4,716 +9% | $474,400 +32.2% |
| 2000 | $4,327 +4.8% | $358,800 +9.9% |
| 1999 | $4,130 | $326,500 |
Find assessor info on the county website
Monthly payment
Est. payment
Payment breakdown
Explore the cost of this home by adjusting the details. Changes won't be saved.Climate risks
Neighborhood: Nonantum
Nearby schools
Schools provided by the listing agent
- Elementary: Horace-Mann
- Middle: Day
- High: North
Source: MLS PIN. This data may not be complete. We recommend contacting the local school district to confirm school assignments for this home.
Similar homes
- $1,475,0005 bd4 ba3.6k sqft581 California St, Newton, MA 02460For Sale
 MLS ID #73574823, Lev Borinski, Coldwell Banker Realty - Newton. MLS PIN
 - $1,295,0003 bd3 ba2.6k sqft138 Tolman St, Newton, MA 02465For Sale
 MLS ID #73572978, Gohar Meliksetyan, Coldwell Banker Realty - Waltham. MLS PIN
 - $1,345,0003 bd2 ba1.9k sqft69 Maynard St, Newton, MA 02465For Sale
 MLS ID #73565995, Yu Liu, StartPoint Realty. MLS PIN
 - $1,325,0004 bd4 ba3.4k sqft45 Bent Rd, Sudbury, MA 01776For Sale
 MLS ID #73578494, Sirota Hudgins Team, Gibson Sotheby's International Realty. MLS PIN
