Skip main navigation
Pending
  • $350,000

    56 Brookside Circle, Ogunquit, ME 03907

    2beds
    1,407sqft
    Mobile Home
    Built in 1998
    -- sqft lot
    $350,600 Zestimate®
    $249/sqft
    $649/mo HOA

    What's special

    Single-floor livingLovingly landscaped groundsTwo bedroomsGenerous four-season sun roomLarge bright kitchenAdjacent dining room
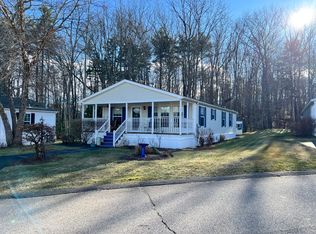
    Nestled within the tranquil confines of Riverbrook Estates, this pristine manufactured home offers an appealing combination of comfort, convenience, and coastal proximity in one of Maine's most cherished seaside towns. Spanning 1,407 square feet of thoughtfully arranged living space, the residence provides two bedrooms and two full bathrooms across a single, accessible floor. The spacious primary suite comes complete with a well-appointed full bath. The large bright kitchen and adjacent dining room make entertaining a breeze. Single-floor living ensures effortless daily movement, a feature increasingly valued by discerning buyers. A standout attribute is the generous four-season sun room, an inviting space that welcomes natural light throughout the year and adapts gracefully to relaxation, reading, or entertaining guests regardless of the season. The lovingly landscaped grounds enhance the property's curb appeal, presenting a polished and well-maintained first impression. Situated conveniently on the trolley route, with sidewalks leading directly to the heart of Ogunquit, this home affords remarkable accessibility to the village's celebrated restaurants, galleries, and shops. Outdoor enthusiasts will appreciate the mere nine-tenths of a mile to Footbridge Beach, while the famed Ogunquit Beach rests comfortably within reach. The surrounding neighborhood balances peaceful residential living with proximity to the town's vibrant attractions. With a monthly lot lease of six hundred forty-nine dollars, this residence represents a compelling opportunity for those seeking an affordable coastal retreat. Kindly arrange your private showing to fully appreciate everything this exceptional home provides.
    8 days
    |
    1,165
    |
    24
    |

    Likely to sell faster than

    Zillow last checked:

    Listing updated:

    Listed by:

    The Aland Realty Group

    Source: Maine Listings,MLS#: 1670007MLS Logo

      Facts & features

      Interior

      Bedrooms & bathrooms
      • Bedrooms: 2
      • Bathrooms: 2
      • Full bathrooms: 2
      Primary bedroom
      • Level: First
      • Area: 195 Square Feet
      • Dimensions: 15 x 13
      Bedroom 2
      • Level: First
      • Area: 130 Square Feet
      • Dimensions: 13 x 10
      Dining room
      • Level: First
      • Area: 143 Square Feet
      • Dimensions: 11 x 13
      Kitchen
      • Level: First
      • Area: 143 Square Feet
      • Dimensions: 11 x 13
      Laundry
      • Level: First
      • Area: 63 Square Feet
      • Dimensions: 7 x 9
      Living room
      • Level: First
      • Area: 273 Square Feet
      • Dimensions: 21 x 13
      Sunroom
      • Level: First
      • Area: 182 Square Feet
      • Dimensions: 26 x 7
      Heating
      • Forced Air
      Cooling
      • None
      Appliances
      • Included: Dishwasher, Dryer, Electric Range, Refrigerator, Washer
      Features
      • 1st Floor Primary Bedroom w/Bath, Bathtub, One-Floor Living, Pantry, Shower, Storage, Walk-In Closet(s)
      • Flooring: Carpet, Vinyl
      • Basement: None
      • Has fireplace: No
      Interior area
      • Total structure area: 1,407
      • Total interior livable area: 1,407 sqft
      • Finished area above ground: 1,407
      • Finished area below ground: 0
      Video & virtual tour

      Property

      Parking
      • Parking features: Paved, 1 - 4 Spaces
      Features
      • Patio & porch: Glassed-in Porch
      • Has view: Yes
      • View description: Scenic
      Lot
      • Features: City Lot, Near Public Beach, Near Shopping, Neighborhood, Level, Landscaped
      Details
      • Additional structures: Shed(s)
      • Parcel number: OGUNM012L010U036
      • On leased land: Yes
      • Zoning: RRD2

      Construction

      Type & style
      • Home type: MobileManufactured
      • Architectural style: Ranch
      • Property subtype: Mobile Home
      Materials
      • Steel Frame, Wood Frame, Vinyl Siding
      • Foundation: Slab, Poured Concrete
      • Roof: Composition,Fiberglass,Shingle
      Condition
      • Year built: 1998
      Details
      • Builder model: Ashford Platinum

      Utilities & green energy

      • Electric: Circuit Breakers
      • Sewer: Public Sewer
      • Water: Public

      Community & HOA

      Community
      • Subdivision: Riverbrook Estates
      HOA
      • Has HOA: Yes
      • HOA fee: $649 monthly
      Location
      • Region: Ogunquit

      Financial & listing details

      • Price per square foot: $249/sqft
      • Tax assessed value: $230,300
      • Annual tax amount: $1,550
      • Date on market: 7/2/2026
      • Road surface type: Paved

        Estimated market value

        $350,600

        $333,000 - $368,000

        $2,860/mo

        Price history

        DateEventPrice
        7/8/2026Pending sale$350,000$249/sqft
        Source: Maine Listings #1670007 Report a problem
        7/2/2026Listed for sale$350,000+82.3%$249/sqft
        Source: Maine Listings #1670007 Report a problem
        3/24/2021Listing removed--
        Source: Owner Report a problem
        4/21/2014Listing removed$192,000$136/sqft
        Source: Owner Report a problem
        2/26/2014Listed for sale$192,000$136/sqft
        Source: Owner Report a problem
        1/17/2013Listing removed$192,000$136/sqft
        Source: Owner Report a problem
        6/9/2012Listed for sale$192,000$136/sqft
        Source: Owner Report a problem
        4/9/2012Listing removed$192,000$136/sqft
        Source: Owner Report a problem
        9/23/2011Price change$192,000-0.3%$136/sqft
        Source: Owner Report a problem
        6/12/2011Listed for sale$192,500+78.6%$137/sqft
        Source: NCI #1017381 Report a problem
        12/1/1998Sold$107,790$77/sqft
        Source: Agent Provided Report a problem

        Public tax history

        YearProperty taxesTax assessment
        2024$1,488 $230,300
        2023$1,488 +2.3%$230,300
        2022$1,455 -0.4%$230,300 +28.3%
        2021$1,461 $179,500
        2020$1,461 +1.7%$179,500
        2019$1,436 +1.1%$179,500
        2018$1,420 +4.3%$179,500
        2017$1,361 +0.6%$179,500 +7.4%
        2016$1,353 +0.3%$167,200
        2015$1,349 +4%$167,200
        2014$1,297 +6.1%$167,200
        2013$1,222 +2.8%$167,200 +2.8%
        2012$1,189 $162,700
        2011$1,189 +8.1%$162,700
        2009$1,100 -0.5%$162,700
        2008$1,106 $162,700 +32.4%
        2005-- $122,900
        Find assessor info on the county website

        Monthly payment

        Estimated monthly payment$1,822
        All calculations are estimates and provided by Zillow, Inc. for informational purposes only. Actual amounts may vary.
        HOA fees may include property taxes on listings classified as Co-Ops. Contact the listing agent and/or owner for fee details.
        Mortgage interest rates are dependent on a number of factors, including credit score, down payment, and repayment length. Interest rate data provided by Zillow Group Marketplace, Inc. as of 1/1/1970 from various mortgage lenders with which we have lead or other similar arrangements; the Estimated Payment is an average of those rates.
        See how much you could borrow to make a competitive offer.

        Climate risks

        Neighborhood: 03907

        Getting around

        18 / 100
        Car-Dependent
        25 / 100
        Somewhat Bikeable

        Nearby schools

        GreatSchools rating

        A local agent can set up tours, give advice and negotiate with sellers.

        Browse local experts

        Similar homes