Welcome to 56 Brownstone Lane, ideally located a short distance to schools, parks, shopping, and the new Advent Health Hospital on Palm Coast Parkway. This beautifully upgraded home features porcelain tile flooring throughout and light gray walls accented by crisp white trim. Upon entering, you are welcomed into an elegant dining room highlighted by new light fixtures, along with an additional flex space perfect for a home office, gym, or secondary living area. Down the hall, the open kitchen offers ample room for a coffee bar or computer workspace and is equipped with stainless-steel Whirlpool appliances. A separate laundry room includes convenient upper cabinetry for added storage. The spacious primary suite features a stunning remodeled white-and-gray bathroom with dual vanity, a standalone soaking tub, and a separate walk-in shower with rain head and handheld sprayer. A large walk-in closet completes the retreat. The guest bedrooms are generously sized and share a beautifully remodeled guest bathroom with a white vanity, quartz countertop, and updated shower. Outdoor living truly shines with an entertainer’s dream backyard—featuring an enclosed porch, additional brick paver patio, outdoor fire pit, and a fully fenced yard offering privacy and space to relax. Whether hosting guests or unwinding with a book in the hammock, this outdoor oasis is ready to enjoy. Additional highlights include fully renovated bathrooms, a new roof (2021), a 6-foot vinyl privacy fence (2022), and a new irrigation pump (2024), providing comfort and peace of mind. This move-in-ready home is waiting for you. One of the photos has been virtually staged.
Sold for $340,000
$340,000
56 BROWNSTONE LANE, PALM COAST, FL 32137
3beds
1,814sqft
Single Family Residence
Built in 2003
10,291 Square Feet Lot
$348,000 Zestimate®
$187/sqft
$2,072 Estimated rent
Home value
$348,000
$313,000 - $386,000
$2,072/mo
Zestimate® history
Owner options
List your home for rent
$2,072/mo
Rent Zestimate®
Find your next renter with Zillow Rental Manager. Plus, with online applications, you can quickly screen prospective tenants – for free.
$2,072/mo
Rent Zestimate®
Refinance and save
$2,355/mo
Est. payment
Refinancing to a lower rate could help reduce your monthly payments and save thousands over the life of the loan.
$2,355/mo
Est. payment
Explore your selling options
Work with a Zillow partner agent
Leverage their expertise and Zillow's premium Showcase listings to get your home seen by more buyers.
Get startedList with your own agent
Get your home in front of millions of buyers by listing it on Zillow.
Learn how to do itSell it yourself
Take full control of how buyers see your home on Zillow by listing For Sale by Owner (FSBO).
List your homeWhat's special
Enclosed porchAdditional brick paver patioSpacious primary suiteOutdoor fire pitStandalone soaking tubPorcelain tile flooring throughoutStainless-steel whirlpool appliances
Zillow last checked:
Listing updated:
Listed by:
Katherine Gable 386-597-3163,
ONE SOTHEBYS INTERNATIONAL 386-276-9200
Bought with:
Michael Gagliardi, 3099073
RE/MAX SIGNATURE
Source: Stellar MLS,MLS#: FC315110 Originating MLS: Flagler
Originating MLS: Flagler
Facts & features
Interior
Bedrooms & bathrooms
- Bedrooms: 3
- Bathrooms: 2
- Full bathrooms: 2
Primary bedroom
- Features: Ceiling Fan(s), En Suite Bathroom, Walk-In Closet(s)
- Level: First
Bedroom 2
- Features: Ceiling Fan(s), Built-in Closet
- Level: First
Bedroom 3
- Features: Ceiling Fan(s), Built-in Closet
- Level: First
Primary bathroom
- Features: Dual Sinks, Exhaust Fan, Garden Bath, Rain Shower Head, Stone Counters, Tub with Separate Shower Stall
- Level: First
Bathroom 2
- Features: Shower No Tub, Single Vanity, Stone Counters
- Level: First
Dining room
- Level: First
Great room
- Features: Ceiling Fan(s)
- Level: First
Kitchen
- Features: Kitchen Island, Pantry, Tile Counters
- Level: First
Living room
- Features: Ceiling Fan(s)
- Level: First
Heating
- Central
Cooling
- Central Air
Appliances
- Included: Dishwasher, Dryer, Microwave, Range, Refrigerator, Washer
- Laundry: Inside, Laundry Room
Features
- Cathedral Ceiling(s), Ceiling Fan(s), Crown Molding, Eating Space In Kitchen, Kitchen/Family Room Combo, L Dining, Open Floorplan, Primary Bedroom Main Floor, Stone Counters, Walk-In Closet(s)
- Flooring: Porcelain Tile
- Doors: Sliding Doors
- Windows: Window Treatments
- Has fireplace: No
Interior area
- Total structure area: 2,429
- Total interior livable area: 1,814 sqft
Property
Parking
- Total spaces: 2
- Parking features: Garage - Attached
- Attached garage spaces: 2
Features
- Levels: One
- Stories: 1
- Exterior features: Fire Pit, Lighting, Private Mailbox, Private Yard
- Fencing: Fenced,Vinyl
Lot
- Size: 10,291 Square Feet
- Features: Cleared
Details
- Parcel number: 0711317013002500440
- Zoning: SFR3
- Special conditions: None
Construction
Type & style
- Home type: SingleFamily
- Property subtype: Single Family Residence
Materials
- Block, Stucco
- Foundation: Slab
- Roof: Shingle
Condition
- Completed
- New construction: No
- Year built: 2003
Utilities & green energy
- Sewer: Public Sewer
- Water: Public
- Utilities for property: Cable Available, Electricity Connected, Public, Sewer Connected, Water Connected
Community & HOA
Community
- Pet fee: $0 monthly
- Subdivision: INDIAN TRAILS
HOA
- Has HOA: No
Location
- Region: Palm Coast
Financial & listing details
- Price per square foot: $187/sqft
- Tax assessed value: $269,830
- Annual tax amount: $2,549
- Date on market: 1/7/2026
- Cumulative days on market: 8 days
- Listing terms: Cash,Conventional,FHA,VA Loan
- Ownership: Fee Simple
- Total actual rent: 0
- Electric utility on property: Yes
- Road surface type: Paved
Price history
| Date | Event | Price |
|---|---|---|
| 1/30/2026 | Sold | $340,000-2.6%$187/sqft |
Source:  Stellar MLS #FC315110 Report a problem Stellar MLS #FC315110 Report a problem | ||
| 1/16/2026 | Pending sale | $349,000$192/sqft |
Source: Stellar MLS #FC315110 Report a problem | ||
| 1/8/2026 | Listed for sale | $349,000+118.8%$192/sqft |
Source: Stellar MLS #FC315110 Report a problem | ||
| 5/26/2017 | Sold | $159,500-4.4%$88/sqft |
Source: Public Record Report a problem | ||
| 5/6/2004 | Sold | $166,900+694.8%$92/sqft |
Source: Public Record Report a problem | ||
| 3/18/2003 | Sold | $21,000$12/sqft |
Source: Public Record Report a problem | ||
Public tax history
| Year | Property taxes | Tax assessment |
|---|---|---|
| 2024 | $2,588 +2.8% | $183,923 +3% |
| 2023 | $2,517 +5.6% | $178,566 +6.3% |
| 2022 | $2,383 +1.5% | $167,928 +3% |
| 2021 | $2,347 +0.2% | $163,037 +1.4% |
| 2020 | $2,342 +1.9% | $160,786 +2.3% |
| 2019 | $2,299 +0.7% | $157,171 +1.9% |
| 2018 | $2,284 +43.2% | $154,240 +28.4% |
| 2017 | $1,595 | $120,102 +2.1% |
| 2016 | $1,595 +2.7% | $117,632 +0.7% |
| 2015 | $1,553 -0.1% | $116,814 +0.8% |
| 2014 | $1,554 | $115,887 +9.2% |
| 2013 | -- | $106,079 0% |
| 2012 | -- | $106,088 -2.7% |
| 2011 | -- | $108,996 -8% |
| 2010 | -- | $118,415 -11.7% |
| 2009 | -- | $134,080 -11.1% |
| 2008 | -- | $150,867 -12.9% |
| 2007 | -- | $173,153 +8.3% |
| 2006 | -- | $159,952 +18.2% |
| 2005 | -- | $135,282 +11% |
| 2004 | -- | $121,850 |
Find assessor info on the county website
Neighborhood: 32137
Nearby homes
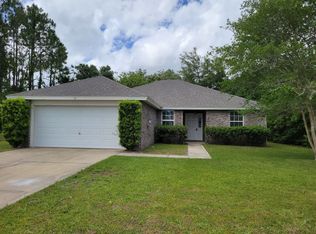
- $319,8003 bd2 ba1.6k sqft60 Brownstone Ln, Palm Coast, FL 32137Off Market
- $364,5003 bd2 ba2.1k sqft54 Brownstone Ln, Palm Coast, FL 32137Off Market
- $302,4003 bd2 ba1.6k sqft55 Bronson Ln, Palm Coast, FL 32137Off Market
- $50,00010,062 Square Feet51 Bronson Ln, Palm Coast, FL 32137Off Market
- $408,0003 bd2 ba2.1k sqft56 Bronson Ln, Palm Coast, FL 32137Off Market
- $50,00010,018 Square Feet59 Bronson Ln, Palm Coast, FL 32137Off Market
- $307,0003 bd2 ba1.5k sqft62 Brownstone Ln, Palm Coast, FL 32137Off Market
- $246,6003 bd2 ba1.2k sqft50 Brownstone Ln, Palm Coast, FL 32137Off Market
Nearby schools
GreatSchools rating
- 7/10Belle Terre Elementary SchoolGrades: PK-5,7Distance: 1.3 mi
- 5/10Matanzas High SchoolGrades: 8-12Distance: 2.6 mi
- 7/10Indian Trails Middle SchoolGrades: 6-8Distance: 1 mi
Schools provided by the listing agent
- Elementary: Belle Terre Elementary
- Middle: Indian Trails Middle-FC
- High: Matanzas High
Source: Stellar MLS. This data may not be complete. We recommend contacting the local school district to confirm school assignments for this home.
Get a cash offer in 3 minutes
Find out how much your home could sell for in as little as 3 minutes with a no-obligation cash offer.
Estimated market value
$348,000
Get a cash offer in 3 minutes
Find out how much your home could sell for in as little as 3 minutes with a no-obligation cash offer.
Estimated market value
$348,000
- Florida
- Flagler County
- Palm Coast
- 32137
- 56 BROWNSTONE LANE
Nearby cities
Nearby zip codes
Other Palm Coast Topics
