Wonderfully updated 3 bedroom, 1.5 bath brick and frame ranch located in the heart of the Village of Lancaster! This move-in ready home offers a concrete driveway, 2.5 car garage, central air and a finished basement, providing plenty of space both inside and out. Step onto the covered front porch and into the spacious living room featuring updated flooring, a large picture window that fills the space with natural light, a convenient coat closet and built-in shelving. The beautifully updated eat-in kitchen boasts white cabinetry, countertops, a stylish backsplash and flows seamlessly into the formal dining room. Sliding glass doors lead to the large, fully fenced backyard, complete with a concrete patio and covered seating area beside the garage perfect for entertaining, relaxing or summer barbecues. Three comfortable bedrooms with hardwood floors share an updated full bathroom featuring a spacious vanity with ample storage and a tub/shower combination. The finished basement expands your living space with a built-in bar, charming knotty pine accent wall and convenient half bath making it an ideal recreation room, home office or game room. The unfinished portion of the basement includes the laundry area, mechanical room with furnace, tankless hot water heater and abundant storage space. Located close to Lancaster's charming shops, restaurants, parks and schools, this beautifully maintained ranch offers the perfect combination of comfort, updates, and convenience. Updates include but not limited to Furnace '21, Tankless water heater '23, Basement drain tile '23, A/C '23 & Kitchen update '26.
Pending
Price cut: $10K (8/13)
$289,900
56 Brunswick Rd, Depew, NY 14043
3beds
1,215sqft
Single Family Residence
Built in 1956
5,601 Square Feet Lot
$-- Zestimate®
$239/sqft
$-- HOA
What's special
Central airFinished basementCovered front porchAbundant storage spaceConvenient coat closetBuilt-in shelvingUpdated flooring
- 51 days
- 972
- 42
Zillow last checked:
Listing updated:
Listed by:
HUNT Real Estate ERA 716-883-2200,
William Abels 716-465-3160
Source: NYSAMLSs,MLS#: B1705088 Originating MLS: Buffalo
Originating MLS: BuffaloFacts & features
Interior
Bedrooms & bathrooms
- Bedrooms: 3
- Bathrooms: 2
- Full bathrooms: 1
- 1/2 bathrooms: 1
- Main level bathrooms: 1
- Main level bedrooms: 3
Heating
- Gas, Forced Air
Cooling
- Central Air
Appliances
- Included: Dishwasher, Gas Oven, Gas Range, Gas Water Heater, Microwave
- Laundry: In Basement
Features
- Separate/Formal Dining Room, Eat-in Kitchen, Separate/Formal Living Room, Other, See Remarks, Sliding Glass Door(s), Bedroom on Main Level
- Flooring: Hardwood, Laminate, Other, See Remarks, Varies
- Doors: Sliding Doors
- Basement: Full,Finished,Sump Pump
- Has fireplace: No
Interior area
- Total structure area: 1,215
- Total interior livable area: 1,215 sqft
Property
Parking
- Total spaces: 2.5
- Parking features: Detached, Garage, Garage Door Opener
- Garage spaces: 2.5
Features
- Levels: One
- Stories: 1
- Patio & porch: Open, Porch
- Exterior features: Concrete Driveway, Fully Fenced
- Fencing: Full
Lot
- Size: 5,601 Square Feet
- Dimensions: 50 x 112
- Features: Near Public Transit, Rectangular, Rectangular Lot
Details
- Parcel number: 1452031041900006013000
- Special conditions: Standard
Construction
Type & style
- Home type: SingleFamily
- Architectural style: Ranch
- Property subtype: Single Family Residence
Materials
- Brick, Frame
- Foundation: Poured
- Roof: Asphalt
Condition
- Resale
- Year built: 1956
Utilities & green energy
- Electric: Circuit Breakers
- Water: Connected, Public
- Utilities for property: Sewer Available, Water Connected
Community & HOA
Community
- Features: Trails/Paths
- Subdivision: Holland Land Company's Su
Location
- Region: Depew
Financial & listing details
- Price per square foot: $239/sqft
- Tax assessed value: $153,000
- Annual tax amount: $5,273
- Date on market: 8/6/2026
- Cumulative days on market: 45 days
- Listing terms: Cash,Conventional,FHA,VA Loan
Estimated market value
Not available
Estimated sales range
Not available
Not available
Price history
| Date | Event | Price |
|---|---|---|
| 9/12/2026 | Pending sale | $289,900$239/sqft |
Source:  NYSAMLSs #B1705088 Report a problem NYSAMLSs #B1705088 Report a problem | ||
| 8/13/2026 | Price change | $289,900-3.3%$239/sqft |
Source: NYSAMLSs #B1705088 Report a problem | ||
| 8/6/2026 | Listed for sale | $299,900+150.1%$247/sqft |
Source: NYSAMLSs #B1705088 Report a problem | ||
| 5/12/2008 | Listing removed | $119,900$99/sqft |
Source: Listhub #307455 Report a problem | ||
| 4/29/2008 | Listed for sale | $119,900$99/sqft |
Source: Listhub #307455 Report a problem | ||
Public tax history
Tax history is unavailable.
Monthly payment
Climate risks
Neighborhood: 14043
Nearby schools
Schools provided by the listing agent
- District: Lancaster
Source: NYSAMLSs. This data may not be complete. We recommend contacting the local school district to confirm school assignments for this home.
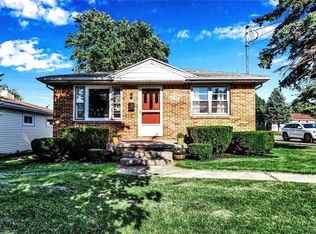
Similar homes
- $299,9003 bd2 ba1.8k sqft14 Eagle Ter, Depew, NY 14043For Sale

 MLS ID #B1713353, Willard H Saperston, Listing by: Saperston Real Estate Corp. NYSAMLSs
 - $269,9003 bd1 ba1.4k sqft193 Aurora St, Lancaster, NY 14086For Sale
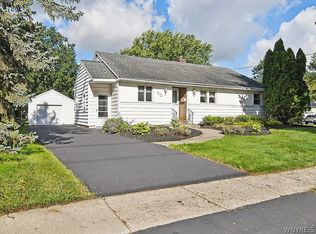 MLS ID #B1714512, Susan L Lesinski, Listing by: HUNT Real Estate ERA. NYSAMLSs
 - $239,9003 bd1 ba1.1k sqft18 W 5th St, Depew, NY 14043For Sale
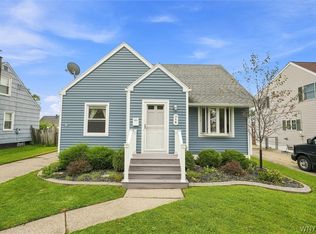 MLS ID #B1715036, Joe Sorrentino Jr, Listing by: Keller Williams Realty WNY. NYSAMLSs
 - $235,0003 bd2 ba1.2k sqft138 Burlington Ave, Depew, NY 14043For Sale
 MLS ID #B1714182, Shannon L McNichol, Listing by: Nichol City Realty. NYSAMLSs
 - $299,9003 bd2 ba1.1k sqft638 Borden Rd, Cheektowaga, NY 14227For SaleMLS ID #B1683926, Steven Simme, Listing by: Keller Williams Realty Lancaster. NYSAMLSs
- $269,9003 bd1 ba936 sqft242 Seneca Pl, Lancaster, NY 14086For SaleMLS ID #B1713885, John J Ostrowski, Listing by: Howard Hanna WNY Inc.. NYSAMLSs
- $300,0003 bd2 ba1.2k sqft20 Maria Ln, Cheektowaga, NY 14227For SaleMLS ID #B1709533, Christina I Kramp, Listing by: Howard Hanna WNY Inc.. NYSAMLSs
- $294,5003 bd1 ba1.2k sqft350 Burroughs Dr, Amherst, NY 14226For SaleMLS ID #B1714429, Michael Measer, Listing by: HUNT Real Estate ERA. NYSAMLSs
- $219,9992 bd1 ba1k sqft7 Mary Lou Ln, Depew, NY 14043For SaleMLS ID #B1713275, Michael Gentner, Listing by: WNY Metro Roberts Realty. NYSAMLSs
- $279,9003 bd2 ba1.4k sqft492 Lamarck Dr, Cheektowaga, NY 14225For SaleMLS ID #B1714893, Tyler Ciffa, Listing by: Symphony Real Estate LLC. NYSAMLSs
- $309,0003 bd2 ba1.4k sqft150 N French Rd, Amherst, NY 14228For SaleMLS ID #B1700468, Terry Bennett, Listing by: HUNT Real Estate ERA. NYSAMLSs
- $269,9003 bd2 ba1.2k sqft39 Parkview Ter, Cheektowaga, NY 14225For SaleMLS ID #B1714390, MD Zahid Al Mamun, Listing by: Keller Williams Realty WNY. NYSAMLSs
- $259,9003 bd2 ba1.2k sqft74 Lucy Ln, Cheektowaga, NY 14225For SaleMLS ID #B1700903, Nicole Leistner, Listing by: Howard Hanna WNY Inc.. NYSAMLSs
- $259,9003 bd2 ba1.4k sqft69 Cleveland Dr, Buffalo, NY 14215For SaleMLS ID #B1716776, Md Nazmul Hussain, Listing by: HUNT Real Estate ERA. NYSAMLSs
- $300,0003 bd2 ba1.7k sqft6394 Armor Duells Rd, Orchard Park, NY 14127For SaleMLS ID #B1716082, Kristan Jakubowski, Listing by: WNY Metro Roberts Realty. NYSAMLSs
- $245,0003 bd1 ba1k sqft32 Iroquois Ave, Lancaster, NY 14086For SaleMLS ID #B1714967, Aaron Spinnegan, Listing by: Howard Hanna WNY Inc.. NYSAMLSs
- $319,9003 bd2 ba1.5k sqft78 Donald Dr, Cheektowaga, NY 14225For SaleMLS ID #B1714712, Ryan J Mills, Listing by: Superlative Real Estate, Inc.. NYSAMLSs
- $287,5003 bd3 ba1.5k sqft5955 Dover Rd, Lake View, NY 14085For SaleMLS ID #B1717492, Brian Hillery, Listing by: HUNT Real Estate ERA. NYSAMLSs
- $295,9003 bd1 ba1.5k sqft35 Calderwood Dr, Cheektowaga, NY 14215For SaleMLS ID #B1694408, Matthew T Lepovich, Listing by: Century 21 North East. NYSAMLSs
- $247,5003 bd1 ba1.3k sqft46 Crestview Ave, Cheektowaga, NY 14225For SaleMLS ID #B1715557, Janelle R Rohring, Listing by: Keller Williams Realty WNY. NYSAMLSs
