Welcome Home to this beautifully remodeled 4-bedroom home, ideally situated in the highly sought-after Council Rock School District. Every corner of this home has been thoughtfully updated to combine modern luxury with everyday functionality. With a neutral color palette and new flooring throughout, this home gives warmth and elegance from the moment you step inside. Enter to the foyer where radiant sunshine welcomes you into the home. The bright and spacious living room is perfect for entertaining or relaxing with family and features recessed lighting, an updated powder room, large under stairs closet for storage needs, dedicated laundry room with washer/dryer and bonus utility sink, garage access AND direct access to your backyard. Step upstairs to your STUNNING eat-in kitchen boasting NEW elegant granite countertops, a spacious island with seating for up to four, a stylish tile backsplash, custom cabinetry and a pantry closet for extra storage. The new stainless steel appliances, including a built-in microwave and in-sink disposal, perfectly complement the kitchen's sleek, modern design. Conveniently located off your kitchen is a dining area with direct access to your backyard deck – perfect for indoor/outdoor entertainment! A spacious family room filled with natural light and perfect for social gatherings completes this floor. Upstairs, you'll find four generously sized bedrooms, including the primary bedroom complete with dual closets, built in bench storage and jack & jill access to the full bathroom. The full hallway bathroom features a floor-to-ceiling tiled tub/shower combo and a large linen closet for all your storage needs. Continue up to a large and private fourth bedroom offering versatility and can be used as a home office, playroom, or gym! Your backyard offers a NEW deck to enjoy your morning coffee or entertain. Surrounded by mature landscaping, this space offers both beauty and privacy for outdoor activities. This home also features a NEW roof (October 2024), new sliding doors with in-glass blinds, and an attached 2-car garage with a private driveway for ample parking. Ideally located within minutes to Newtown Boro offering a variety of restaurants and shopping yet near the PA Turnpike and I 295 for easy commuting. Council Rock School District too! Don’t miss your opportunity to see this beautiful home!
Sold for $652,500
$652,500
56 Buck Hill Dr, Holland, PA 18966
4beds
2,232sqft
Single Family Residence
Built in 1971
0.47 Acres Lot
$687,100 Zestimate®
$292/sqft
$3,344 Estimated rent
Home value
$687,100
$632,000 - $742,000
$3,344/mo
Zestimate® history
Owner options
List your home for rent
$3,344/mo
Rent Zestimate®
Find your next renter with Zillow Rental Manager. Plus, with online applications, you can quickly screen prospective tenants – for free.
$3,344/mo
Rent Zestimate®
Refinance and save
$4,152/mo
Est. payment
Refinancing to a lower rate could help reduce your monthly payments and save thousands over the life of the loan.
$4,152/mo
Est. payment
Explore your selling options
Work with a Zillow partner agent
Leverage their expertise and Zillow's premium Showcase listings to get your home seen by more buyers.
Get startedList with your own agent
Get your home in front of millions of buyers by listing it on Zillow.
Learn how to do itSell it yourself
Take full control of how buyers see your home on Zillow by listing For Sale by Owner (FSBO).
List your homeWhat's special
Updated powder roomModern luxuryNew roofNeutral color paletteCustom cabinetryPrivate drivewayDedicated laundry room
Zillow last checked:
Listing updated:
Listed by:
Kim Rock 215-650-7007,
Keller Williams Real Estate-Langhorne,
Listing Team: The Kim Rock Group
Bought with:
John Spognardi, RM421453
RE/MAX Signature
Source: Bright MLS,MLS#: PABU2085016
Facts & features
Interior
Bedrooms & bathrooms
- Bedrooms: 4
- Bathrooms: 2
- Full bathrooms: 1
- 1/2 bathrooms: 1
- Main level bathrooms: 1
Rooms
- Room types: Living Room, Dining Room, Primary Bedroom, Bedroom 2, Bedroom 3, Bedroom 4, Kitchen, Family Room, Laundry, Full Bath, Half Bath
Basement
- Area: 0
Heating
- Forced Air, Electric
Cooling
- Central Air, Electric
Appliances
- Included: Microwave, Dishwasher, Disposal, Dryer, Oven/Range - Electric, Refrigerator, Stainless Steel Appliance(s), Washer, Water Heater, Electric Water Heater
- Laundry: Main Level, Laundry Room
Features
- Bathroom - Tub Shower, Dining Area, Family Room Off Kitchen, Eat-in Kitchen, Kitchen Island, Recessed Lighting, Upgraded Countertops
- Flooring: Hardwood, Laminate, Tile/Brick, Wood
- Has basement: No
- Has fireplace: No
Interior area
- Total structure area: 2,232
- Total interior livable area: 2,232 sqft
- Finished area above ground: 2,232
- Finished area below ground: 0
Property
Parking
- Total spaces: 5
- Parking features: Inside Entrance, Driveway, Attached
- Attached garage spaces: 2
- Uncovered spaces: 3
Accessibility
- Accessibility features: None
Features
- Levels: Multi/Split,Two and One Half
- Stories: 2.5
- Patio & porch: Deck
- Pool features: None
Lot
- Size: 0.47 Acres
- Dimensions: 103.00 x 200.00
- Features: Rear Yard, Front Yard
Details
- Additional structures: Above Grade, Below Grade
- Parcel number: 31037078
- Zoning: R2
- Special conditions: Standard
Construction
Type & style
- Home type: SingleFamily
- Property subtype: Single Family Residence
Materials
- Frame
- Foundation: Concrete Perimeter
Condition
- New construction: No
- Year built: 1971
Utilities & green energy
- Electric: Circuit Breakers
- Sewer: Public Sewer
- Water: Public
Community & HOA
Community
- Security: Smoke Detector(s)
- Subdivision: Buck Hill Acres
HOA
- Has HOA: No
Location
- Region: Holland
- Municipality: NORTHAMPTON TWP
Financial & listing details
- Price per square foot: $292/sqft
- Tax assessed value: $28,400
- Annual tax amount: $5,515
- Date on market: 1/15/2025
- Listing agreement: Exclusive Right To Sell
- Listing terms: Cash,Conventional,FHA,VA Loan
- Inclusions: Refrigerator, Washer, Dryer
- Ownership: Fee Simple
Price history
| Date | Event | Price |
|---|---|---|
| 2/14/2025 | Sold | $652,500+0.4%$292/sqft |
Source:  Bright MLS #PABU2085016 Report a problem Bright MLS #PABU2085016 Report a problem | ||
| 2/3/2025 | Pending sale | $650,000$291/sqft |
Source: Bright MLS #PABU2085016 Report a problem | ||
| 1/24/2025 | Contingent | $650,000$291/sqft |
Source: Bright MLS #PABU2085016 Report a problem | ||
| 1/15/2025 | Listed for sale | $650,000+75.7%$291/sqft |
Source: Bright MLS #PABU2085016 Report a problem | ||
| 8/26/2024 | Sold | $370,000$166/sqft |
Source: Public Record Report a problem | ||
Public tax history
| Year | Property taxes | Tax assessment |
|---|---|---|
| 2025 | $5,701 +2.3% | $28,400 |
| 2024 | $5,573 +8.1% | $28,400 |
| 2023 | $5,155 +0.9% | $28,400 |
| 2022 | $5,108 +3.3% | $28,400 |
| 2021 | $4,947 +2.3% | $28,400 |
| 2020 | $4,835 +6.4% | $28,400 |
| 2018 | $4,546 +48% | $28,400 |
| 2017 | $3,071 | $28,400 |
| 2016 | -- | $28,400 |
| 2015 | -- | $28,400 |
| 2014 | -- | $28,400 |
| 2013 | -- | $28,400 |
| 2012 | -- | $28,400 |
| 2011 | -- | $28,400 |
| 2010 | -- | $28,400 |
| 2009 | -- | $28,400 |
| 2008 | -- | $28,400 |
| 2007 | -- | $28,400 |
| 2006 | -- | $28,400 |
| 2005 | -- | $28,400 +300% |
| 2004 | -- | $7,100 |
| 2003 | -- | $7,100 |
| 2002 | -- | $7,100 |
| 2000 | -- | $7,100 |
Find assessor info on the county website
Neighborhood: 18966
Nearby homes
- $612,1003 bd2 ba1.4k sqft48 Buck Hill Dr, Holland, PA 18966Off Market

- $677,4004 bd3 ba2.3k sqft66 Buck Hill Dr, Holland, PA 18966Off Market
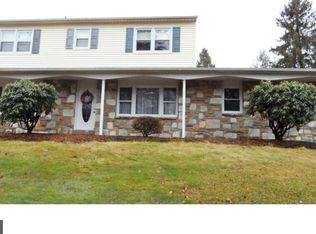
- $564,3004 bd3 ba1.8k sqft40 Buck Hill Dr, Holland, PA 18966Off Market
- $582,9003 bd2 ba1.5k sqft639 Middle Holland Rd, Holland, PA 18966Off Market
- $627,7004 bd2 ba2.1k sqft74 Buck Hill Dr, Holland, PA 18966Off Market
- $520,7003 bd1 ba1.8k sqft631 Middle Holland Rd, Holland, PA 18966Off Market
- $605,0004 bd3 ba2.6k sqft647 Middle Holland Rd, Holland, PA 18966Sold
- $715,000-- bd2 ba3.1k sqft57 Buck Hill Dr, Holland, PA 18966Sold
Nearby schools
GreatSchools rating
- 7/10Rolling Hills El SchoolGrades: K-6Distance: 0.8 mi
- 7/10Holland Middle SchoolGrades: 7-8Distance: 1.3 mi
- 10/10Council Rock High School SouthGrades: 9-12Distance: 1.2 mi
Schools provided by the listing agent
- Elementary: Rolling Hills
- Middle: Holland
- High: Council Rock High School South
- District: Council Rock
Source: Bright MLS. This data may not be complete. We recommend contacting the local school district to confirm school assignments for this home.
Get a cash offer in 3 minutes
Find out how much your home could sell for in as little as 3 minutes with a no-obligation cash offer.
Estimated market value
$687,100
Get a cash offer in 3 minutes
Find out how much your home could sell for in as little as 3 minutes with a no-obligation cash offer.
Estimated market value
$687,100
- Pennsylvania
- Bucks County
- Southampton
- 18966
- 56 Buck Hill Dr
Nearby cities
Nearby neighborhoods
Nearby zip codes
Other Southampton Topics
