Skip main navigation
Closed
  • $575,000

    56 Bunker Blvd, Palmyra, VA 22963

    4beds
    2,808sqft
    Single Family Residence
    Built in 2004
    0.45 Acres Lot
    $600,700 Zestimate®
    $205/sqft
    $2,966 Estimated rent

    Home value

    $600,700

    $571,000 - $631,000

    $2,966/mo

    Zestimate® history
    Loading
    Loading...

    Owner options

    List your home for rent

    $2,966/mo

    Rent Zestimate®

    Find your next renter with Zillow Rental Manager. Plus, with online applications, you can quickly screen prospective tenants – for free.

    Learn more

    $2,966/mo

    Rent Zestimate®

    Refinance and save

    $4,597/mo

    Est. payment

    Refinancing to a lower rate could help reduce your monthly payments and save thousands over the life of the loan.

    See today's rates

    $4,597/mo

    Est. payment

    Explore your selling options

    Work with a Zillow partner agent

    Leverage their expertise and Zillow's premium Showcase listings to get your home seen by more buyers.

    Get started

    List with your own agent

    Get your home in front of millions of buyers by listing it on Zillow.

    Learn how to do it

    Sell it yourself

    Take full control of how buyers see your home on Zillow by listing For Sale by Owner (FSBO).

    List your home

    What's special

    Stone fireplaceSophisticated dining roomFenced backyardVaulted ceilingTray ceilingLarge corner lotGreat room
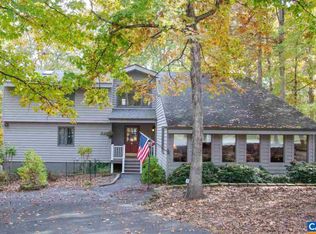
    Golf Course Stunner! Situated on a large corner lot overlooking the 11th fairway is a pristine, one- of-a-kind gorgeous home that shows like new. Exceptional attention to detail and thought has been given to every inch of this delightful one-level home. Designated foyer welcomes you to this light, bright open layout gleaming with hardwood floors. Sophisticated dining room with bay window is perfect for holiday gatherings. Great room with vaulted ceiling, stone fireplace and built-ins opens to a tasteful, well appointed kitchen that features a huge island with granite countertops, stainless steel appliances, white custom cabinetry, and separate pantry. A sweet, sunny eat-in dining area is perfect for breakfast and bird watching. An expansive sunroom teeming with natural light is also home to a trendy loft space (could be a bedroom or an office, you decide!) Gracious primary suite boasts tray ceiling, his and hers closets, en-suite bathroom and French doors open to another casually elegant room. Two more bedrooms, plus a full bath create a separate living area on the opposite side of the house. Over the garage, is a huge bedroom/playroom/teen suite. Private, flat, fenced backyard with cozy firepit and lovely sunset golf views!

    Zillow last checked:

    Listing updated:

    Listed by:

    BROOKE THOMPSON 434-987-7914,

    AVENUE REALTY, LLC

    Bought with:

    IRIS HELFRICH, 0225073583

    MONTICELLO COUNTRY REAL ESTATE, INC.

    Source: CAAR,MLS#: 645520MLS LogoOriginating MLS: Charlottesville Area Association of Realtors

    Facts & features

    Interior

    Bedrooms & bathrooms
    • Bedrooms: 4
    • Bathrooms: 3
    • Full bathrooms: 3
    • Main level bathrooms: 3
    • Main level bedrooms: 3
    Primary bedroom
    • Level: First
    Bedroom
    • Level: First
    Bedroom
    • Level: Second
    Primary bathroom
    • Level: First
    Bathroom
    • Level: First
    Breakfast room nook
    • Level: First
    Dining room
    • Level: First
    Foyer
    • Level: First
    Great room
    • Level: First
    Kitchen
    • Level: First
    Laundry
    • Level: First
    Living room
    • Level: First
    Loft
    • Level: First
    Mud room
    • Level: First
    Sunroom
    • Level: First
    Heating
    • Heat Pump, Multi-Fuel
    Cooling
    • Central Air, Heat Pump
    Appliances
    • Included: Dishwasher, Disposal, Gas Range, Microwave, Refrigerator, Dryer, Washer
    Features
    • Primary Downstairs, Walk-In Closet(s), Breakfast Bar, Breakfast Area, Entrance Foyer, Kitchen Island, Loft, Mud Room, Vaulted Ceiling(s)
    • Flooring: Ceramic Tile, Hardwood
    • Windows: Tilt-In Windows
    • Has basement: No
    • Number of fireplaces: 1
    • Fireplace features: One, Gas, Stone
    Interior area
    • Total structure area: 3,458
    • Total interior livable area: 2,808 sqft
    • Finished area above ground: 2,808
    • Finished area below ground: 0

    Property

    Parking
    • Total spaces: 2
    • Parking features: Attached, Electricity, Garage Faces Front, Garage, Garage Door Opener
    • Attached garage spaces: 2
    Features
    • Levels: One
    • Stories: 1
    • Patio & porch: Deck, Porch, Screened
    • Exterior features: Porch
    Lot
    • Size: 0.45 Acres
    • Features: Landscaped, Level, On Golf Course, Private
    Details
    • Parcel number: FAIRWAY4, LOT 223
    • Zoning description: R-4 Residential

    Construction

    Type & style
    • Home type: SingleFamily
    • Architectural style: Ranch
    • Property subtype: Single Family Residence
    Materials
    • Stick Built, Shingle Siding, Stone, Vinyl Siding
    • Foundation: Block
    • Roof: Architectural
    Condition
    • New construction: No
    • Year built: 2004

    Utilities & green energy

    • Sewer: Public Sewer
    • Water: Public
    • Utilities for property: Cable Available, High Speed Internet Available, Satellite Internet Available

    Community & neighborhood

    Security
    • Security features: Gated Community
    Community
    • Community features: Gated
    Location
    • Region: Palmyra
    • Subdivision: LAKE MONTICELLO

    HOA & financial

    HOA
    • Has HOA: Yes
    • HOA fee: $1,238 annually
    • Amenities included: Trail(s), Water

    Price history

    DateEventPrice
    11/15/2023Sold$575,000+6.7%$205/sqft
    Source: CAAR #645520 Report a problem
    9/15/2023Pending sale$539,000$192/sqft
    Source: CAAR #645520 Report a problem
    9/13/2023Listed for sale$539,000+41.8%$192/sqft
    Source: CAAR #645520 Report a problem
    3/24/2021Listing removed--
    Source: Owner Report a problem
    2/15/2019Sold$380,000+1.3%$135/sqft
    Source: Public Record Report a problem
    12/21/2018Listed for sale$375,000+4.2%$134/sqft
    Source: Owner Report a problem
    9/13/2018Listing removed$359,900$128/sqft
    Source: Owner Report a problem
    8/15/2018Price change$359,900-2.2%$128/sqft
    Source: Owner Report a problem
    5/10/2018Price change$368,000+2.3%$131/sqft
    Source: Owner Report a problem
    4/15/2018Price change$359,900-2.2%$128/sqft
    Source: Owner Report a problem
    8/3/2017Listed for sale$368,000+13.2%$131/sqft
    Source: Owner Report a problem
    10/17/2016Sold$325,000$116/sqft
    Source: Public Record Report a problem
    7/22/2016Listed for sale$325,000$116/sqft
    Source: STRONG TEAM REALTORS #550269 Report a problem

    Public tax history

    YearProperty taxesTax assessment
    2024$3,721 $440,900
    2023$3,721 $440,900 +21.5%
    2022-- $362,800
    2021-- $362,800
    2020-- $362,800 +28.4%
    2018$2,052 $282,600
    2017$2,052 $282,600 +17.4%
    2016$2,052 $240,800
    2015$2,052 +10.7%$240,800 +3.3%
    2014$1,854 -2.8%$233,200
    2013$1,907 $233,200 -30.3%
    2012-- $334,500
    2011$1,806 $334,500
    2010-- $334,500
    2009-- $334,500
    2008-- $334,500
    2007-- $334,500 +10.9%
    2006-- $301,500
    2005-- $301,500 +786.8%
    2004-- $34,000
    2003-- $34,000
    2002-- $34,000 +13.3%
    2001$213 $30,000

    Find assessor info on the county website

    Neighborhood: 22963

    Nearby schools

    GreatSchools rating
    Schools provided by the listing agent
    • Elementary: Central (Fluvanna)
    • Middle: Fluvanna
    • High: Fluvanna

    Source: CAAR. This data may not be complete. We recommend contacting the local school district to confirm school assignments for this home.

    Get a cash offer in 3 minutes
    Find out how much your home could sell for in as little as 3 minutes with a no-obligation cash offer.
    Estimated market value
    $600,700
    Get a cash offer in 3 minutes
    Find out how much your home could sell for in as little as 3 minutes with a no-obligation cash offer.
    Estimated market value
    $600,700