Skip main navigation
Sold for $399,999
  • $399,999

    56 Caldwell Ave, Marlton, NJ 08053

    3beds
    1,638sqft
    Single Family Residence
    Built in 1956
    0.25 Acres Lot
    $482,000 Zestimate®
    $244/sqft
    $3,229 Estimated rent

    Home value

    $482,000

    $458,000 - $506,000

    $3,229/mo

    Zestimate® history
    Loading
    Loading...

    Owner options

    List your home for rent

    $3,229/mo

    Rent Zestimate®

    Find your next renter with Zillow Rental Manager. Plus, with online applications, you can quickly screen prospective tenants – for free.

    Learn more

    $3,229/mo

    Rent Zestimate®

    Refinance and save

    $2,852/mo

    Est. payment

    Refinancing to a lower rate could help reduce your monthly payments and save thousands over the life of the loan.

    See today's rates

    $2,852/mo

    Est. payment

    Explore your selling options

    Work with a Zillow partner agent

    Leverage their expertise and Zillow's premium Showcase listings to get your home seen by more buyers.

    Get started

    List with your own agent

    Get your home in front of millions of buyers by listing it on Zillow.

    Learn how to do it

    Sell it yourself

    Take full control of how buyers see your home on Zillow by listing For Sale by Owner (FSBO).

    List your home

    What's special

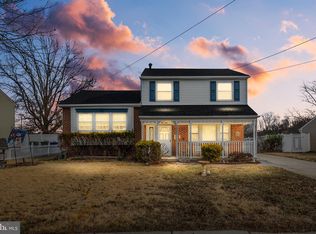
    Multiple Offers have been received! Final and Best is Due by Friday at 5pm... Welcome home to this lovely updated 3-bedroom, 1.5-bathroom home nestled in the heart of Marlton. This charming property offers a perfect blend of comfort, convenience, and modern amenities, making it an ideal choice for families or anyone seeking a cozy retreat. Upon entry, you'll notice the open floor plan which includes the modern kitchen featuring updated stainless steel appliances, sleek granite countertops, and ample cabinet space, making meal preparation a breeze. There are beautiful hardwood floors throughout the main floor, as there's carpet in the two other bedrooms. Both the full and half bathrooms have been recently renovated with contemporary fixtures and finishes that add a touch of luxury to your daily routine. The living room is warm, welcoming, and filled with abundant natural light. And the downstairs features a secluded laundry room, while the family room is enhanced with an electric fireplace insert, providing a cozy and inviting atmosphere for relaxation and gatherings. Step outside to a screened-in patio, perfect for enjoying your morning coffee. or evening dinners without the worry of bugs. The fully fenced in backyard is an entertainer’s dream, complete with a fire pit for cozy evenings making smores, a natural gas grill for summer barbecues, and a large enclosed shed offering plenty of storage space. Situated in a friendly neighborhood, with easy access to the neighboring local elementary school, shopping, and dining. This home is perfectly positioned to enjoy all that Marlton has to offer. Don’t miss the opportunity to make this delightful home your own! Contact us today to schedule a viewing and experience the charm and comfort firsthand.

    Zillow last checked:

    Listing updated:

    Listed by:

    Mark Welker 856-796-3195,

    Century 21 Rauh & Johns,

    Listing Team: Team Welker

    Bought with:

    Jennifer Winn, 459035

    Redfin

    Source: Bright MLS,MLS#: NJBL2070954MLS Logo

    Facts & features

    Interior

    Bedrooms & bathrooms
    • Bedrooms: 3
    • Bathrooms: 2
    • Full bathrooms: 1
    • 1/2 bathrooms: 1
    • Main level bathrooms: 2
    • Main level bedrooms: 3
    Basement
    • Area: 0
    Heating
    • Forced Air, Natural Gas
    Cooling
    • Central Air, Electric
    Appliances
    • Included: Dishwasher, Dryer, Microwave, Oven/Range - Gas, Refrigerator, Stainless Steel Appliance(s), Washer, Water Heater, Gas Water Heater
    Features
    • Attic, Attic/House Fan, Ceiling Fan(s), Dining Area, Open Floorplan, Wainscotting
    • Flooring: Carpet, Hardwood, Tile/Brick
    • Has basement: No
    • Number of fireplaces: 1
    • Fireplace features: Electric
    Interior area
    • Total structure area: 1,638
    • Total interior livable area: 1,638 sqft
    • Finished area above ground: 1,638
    • Finished area below ground: 0

    Property

    Parking
    • Total spaces: 6
    • Parking features: Garage Faces Front, Garage Door Opener, Inside Entrance, Attached, Driveway
    • Attached garage spaces: 2
    • Uncovered spaces: 4
    Accessibility
    • Accessibility features: 2+ Access Exits
    Features
    • Levels: Bi-Level,Two
    • Stories: 2
    • Patio & porch: Patio, Screened
    • Exterior features: Barbecue, Chimney Cap(s), Lawn Sprinkler, Sidewalks
    • Pool features: None
    • Fencing: Chain Link,Vinyl
    Lot
    • Size: 0.25 Acres
    Details
    • Additional structures: Above Grade, Below Grade
    • Parcel number: 1300028 0900019
    • Zoning: MD
    • Special conditions: Standard

    Construction

    Type & style
    • Home type: SingleFamily
    • Property subtype: Single Family Residence
    Materials
    • Vinyl Siding
    • Foundation: Block
    • Roof: Shingle
    Condition
    • New construction: No
    • Year built: 1956

    Utilities & green energy

    • Electric: 100 Amp Service
    • Sewer: Public Sewer
    • Water: Public

    Community & HOA

    Community
    • Subdivision: Heritage Village
    HOA
    • Has HOA: No
    Location
    • Region: Marlton
    • Municipality: EVESHAM TWP

    Financial & listing details

    • Price per square foot: $244/sqft
    • Tax assessed value: $240,400
    • Annual tax amount: $7,723
    • Date on market: 8/23/2024
    • Listing agreement: Exclusive Agency
    • Listing terms: Cash,Conventional,FHA,VA Loan
    • Inclusions: Refrigerator, Stove, Dishwasher, Microwave, Washer, Dryer, Shed, Outdoor Bbq- All In "as-is" Condition
    • Exclusions: Personal Property, Garage Freezer
    • Ownership: Fee Simple

    Price history

    DateEventPrice
    10/16/2024Sold$399,999$244/sqft
    Source: Bright MLS #NJBL2070954 Report a problem
    9/4/2024Contingent$399,999$244/sqft
    Source: Bright MLS #NJBL2070954 Report a problem
    8/23/2024Listed for sale$399,999+60%$244/sqft
    Source: Bright MLS #NJBL2070954 Report a problem
    10/8/2009Sold$250,000+0%$153/sqft
    Source: Public Record Report a problem
    8/8/2009Listed for sale$249,900$153/sqft
    Source: WEICHERT REALTORS #5575170 Report a problem

    Public tax history

    YearProperty taxesTax assessment
    2025-- $250,900 +4.4%
    2024$7,474 $240,400
    2023-- $240,400
    2022$7,128 +2.5%$240,400
    2021$6,955 +2.2%$240,400
    2020$6,803 +1.5%$240,400
    2019$6,705 +1.2%$240,400
    2018$6,623 +2.6%$240,400
    2017$6,455 +1.9%$240,400
    2016$6,337 +3%$240,400
    2015$6,149 +1.5%$240,400
    2014$6,061 +0.4%$240,400
    2013$6,036 $240,400 +108.7%
    2003-- $115,200
    Find assessor info on the county website

    Neighborhood: Marlton

    Nearby schools

    GreatSchools rating
    Schools provided by the listing agent
    • Elementary: Beeler
    • High: Cherokee
    • District: Evesham Township

    Source: Bright MLS. This data may not be complete. We recommend contacting the local school district to confirm school assignments for this home.

    Get a cash offer in 3 minutes
    Find out how much your home could sell for in as little as 3 minutes with a no-obligation cash offer.
    Estimated market value
    $482,000
    Get a cash offer in 3 minutes
    Find out how much your home could sell for in as little as 3 minutes with a no-obligation cash offer.
    Estimated market value
    $482,000