Skip main navigation
Sold for $620,000
  • $620,000

    56 Canidae St, Burlington, NJ 08016

    4beds
    2,565sqft
    Single Family Residence
    Built in 2000
    0.26 Acres Lot
    $651,400 Zestimate®
    $242/sqft
    $3,646 Estimated rent

    Home value

    $651,400

    $586,000 - $723,000

    $3,646/mo

    Zestimate® history
    Loading
    Loading...

    Owner options

    List your home for rent

    $3,646/mo

    Rent Zestimate®

    Find your next renter with Zillow Rental Manager. Plus, with online applications, you can quickly screen prospective tenants – for free.

    Learn more

    $3,646/mo

    Rent Zestimate®

    Refinance and save

    $4,322/mo

    Est. payment

    Refinancing to a lower rate could help reduce your monthly payments and save thousands over the life of the loan.

    See today's rates

    $4,322/mo

    Est. payment

    Explore your selling options

    Work with a Zillow partner agent

    Leverage their expertise and Zillow's premium Showcase listings to get your home seen by more buyers.

    Get started

    List with your own agent

    Get your home in front of millions of buyers by listing it on Zillow.

    Learn how to do it

    Sell it yourself

    Take full control of how buyers see your home on Zillow by listing For Sale by Owner (FSBO).

    List your home

    What's special

    Gas fireplaceEat-in kitchenFully finished basementBreakfast roomDual sinksFrameless stall showerIsland with storage
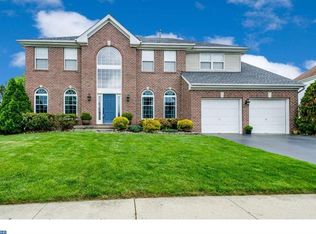
    Welcome Home! This Clean & Bright 4 Bedroom, 2.5 Bathroom Abington Model Colonial is nestled on a Fenced 1/4 Acre lot in the Desirable Steeplechase Development of Burlington Township. Upon entering the home, front entryway is spacious and boasts 2 Story Foyer with chandelier. Traditional Center Hall Colonial Layout features a Formal Living Room and across the hall, Formal Dining Room with chandelier and plenty of table space provides a welcoming area to entertain family and friends. Bright & Open Eat-In Kitchen features 42in cabinets, ample counter space, appliance package, island with storage, and pantry. Adjacent Breakfast Room features great table space and slider access to the large fenced backyard. Family Room is found right off the Breakfast Room, featuring gas fireplace and plenty of natural light. Great for Entertaining! Rounding out the First Floor is the convenient Half Bathroom, nicely sized Laundry Room, and Inside Access to the Oversized 2 Car Garage. Upstairs, the oversized Master Bedroom Suite boasts vaulted ceilings, Walk-In Closet (WIC), ceiling fan w/light, and a Private Ensuite Master Bathroom. Time to relax & unwind! Master Bathroom has been beautifully upgraded and includes frameless stall shower, tile flooring, soaking tub, dual sinks, and water closet! Three other Nicely Sized Bedrooms all feature closet space and are all in close proximity to the nicely sized full hall bathroom with tile tub/shower. Downstairs, the Fully Finished Basement with built in bar area offers even more Room to Grow with the perfect space for a den, home gym, or even a great place to Work From Home (WFH)!! Just unpack. Outside, the Backyard is Fully Fenced and features patio area, shed, and plenty of room to bring your vision. Inside and out, this property is sure to impress! Close to Major Highways, Military Base, Public Transportation, Shopping, Restaurants, Parks & Burlington Township Schools!

    Zillow last checked:

    Listing updated:

    Listed by:

    Darlene Mayernik 609-605-7723,

    Keller Williams Premier,

    Listing Team: The Mayernik Group

    Bought with:

    Christine Barrett, 9701819

    RE/MAX Tri County

    Source: Bright MLS,MLS#: NJBL2074942MLS Logo

    Facts & features

    Interior

    Bedrooms & bathrooms
    • Bedrooms: 4
    • Bathrooms: 4
    • Full bathrooms: 2
    • 1/2 bathrooms: 2
    • Main level bathrooms: 1
    Basement
    • Area: 0
    Heating
    • Forced Air, Natural Gas
    Cooling
    • Central Air, Electric
    Appliances
    • Included: Dishwasher, Dryer, Microwave, Oven/Range - Gas, Refrigerator, Washer, Gas Water Heater
    • Laundry: Main Level, Laundry Room
    Features
    • Primary Bath(s), Kitchen Island, Butlers Pantry, Ceiling Fan(s), Bathroom - Stall Shower, Eat-in Kitchen
    • Flooring: Wood, Carpet, Tile/Brick
    • Basement: Full,Finished
    • Number of fireplaces: 1
    • Fireplace features: Gas/Propane
    Interior area
    • Total structure area: 2,565
    • Total interior livable area: 2,565 sqft
    • Finished area above ground: 2,565
    • Finished area below ground: 0

    Property

    Parking
    • Total spaces: 4
    • Parking features: Storage, Garage Faces Front, Garage Door Opener, Inside Entrance, Oversized, Asphalt, Private, Driveway, Attached, Other
    • Attached garage spaces: 2
    • Uncovered spaces: 2
    Accessibility
    • Accessibility features: None
    Features
    • Levels: Two
    • Stories: 2
    • Exterior features: Sidewalks, Street Lights
    • Pool features: None
    • Fencing: Other
    Lot
    • Size: 0.26 Acres
    • Dimensions: 95.00 x 120.00
    • Features: Front Yard, Rear Yard, SideYard(s)
    Details
    • Additional structures: Above Grade, Below Grade
    • Parcel number: 0600147 1100012
    • Zoning: R-12
    • Special conditions: Standard

    Construction

    Type & style
    • Home type: SingleFamily
    • Architectural style: Colonial,Converted Barn
    • Property subtype: Single Family Residence
    Materials
    • Vinyl Siding
    • Foundation: Concrete Perimeter
    • Roof: Pitched
    Condition
    • New construction: No
    • Year built: 2000
    Details
    • Builder model: ABINGTON CLSC

    Utilities & green energy

    • Sewer: Public Sewer
    • Water: Public
    • Utilities for property: Cable Connected

    Community & neighborhood

    Security
    • Security features: Fire Sprinkler System
    Location
    • Region: Burlington
    • Subdivision: Steeplechase
    • Municipality: BURLINGTON TWP

    Other

    Other facts
    • Listing agreement: Exclusive Right To Sell
    • Listing terms: Conventional,Cash,FHA,Negotiable,VA Loan
    • Ownership: Fee Simple

    Price history

    DateEventPrice
    1/22/2025Sold$620,000+1.6%$242/sqft
    Source: Bright MLS #NJBL2074942 Report a problem
    12/3/2024Pending sale$610,000$238/sqft
    Source: Bright MLS #NJBL2074942 Report a problem
    11/15/2024Price change$610,000-3.9%$238/sqft
    Source: Bright MLS #NJBL2074942 Report a problem
    10/31/2024Listed for sale$635,000+60.8%$248/sqft
    Source: Bright MLS #NJBL2074942 Report a problem
    3/24/2021Listing removed--
    Source: Owner Report a problem
    8/8/2019Sold$395,000$154/sqft
    Source: Public Record Report a problem
    5/9/2019Pending sale$395,000$154/sqft
    Source: Owner Report a problem
    5/1/2019Listed for sale$395,000+43.6%$154/sqft
    Source: Owner Report a problem
    4/27/2012Sold$275,001-5.2%$107/sqft
    Source: Public Record Report a problem
    1/26/2012Listing removed$290,000$113/sqft
    Source: Weichert Realtors #5966817 Report a problem
    11/1/2011Listed for sale$290,000+34%$113/sqft
    Source: WEICHERT REALTORS #5966817 Report a problem
    2/7/2001Sold$216,395$84/sqft
    Source: Public Record Report a problem

    Public tax history

    YearProperty taxesTax assessment
    2025$10,227 +1.5%$337,300
    2024$10,075 $337,300
    2023-- $337,300
    2022$10,031 -1%$337,300
    2021$10,132 0%$337,300
    2020$10,133 +1.5%$337,300
    2019$9,981 +0.6%$337,300
    2018$9,920 +1.7%$337,300
    2017$9,750 +1.8%$337,300 +3.8%
    2016$9,581 +3.8%$325,000
    2015$9,230 +1.9%$325,000
    2014$9,055 +3%$325,000
    2013$8,788 -8.4%$325,000
    2012$9,599 +3.2%$325,000 -14.5%
    2011$9,299 +3.2%$380,000
    2010$9,006 +0.7%$380,000
    2009$8,945 +2.7%$380,000
    2008$8,710 +10.1%$380,000
    2007$7,912 +8.1%$380,000
    2006$7,319 +18.3%$380,000
    2005$6,186 +5%$380,000 +89%
    2004$5,892 $201,100
    2003-- $201,100
    2002-- $201,100 +378.8%
    2001-- $42,000

    Find assessor info on the county website

    Neighborhood: 08016

    Nearby schools

    GreatSchools rating
    Schools provided by the listing agent
    • High: Burlington Township
    • District: Burlington Township

    Source: Bright MLS. This data may not be complete. We recommend contacting the local school district to confirm school assignments for this home.

    Get a cash offer in 3 minutes
    Find out how much your home could sell for in as little as 3 minutes with a no-obligation cash offer.
    Estimated market value
    $651,400
    Get a cash offer in 3 minutes
    Find out how much your home could sell for in as little as 3 minutes with a no-obligation cash offer.
    Estimated market value
    $651,400