Skip main navigation
Off market
  • $530,200

    56 Carriage Hill Drive, East Lyme, CT 06357

    3beds
    1,748sqft
    Single Family Residence
    Built in 1975
    0.48 Acres Lot
    $530,200 Zestimate®
    $303/sqft
    $2,930 Estimated rent

    Home value

    $530,200

    $482,000 - $583,000

    $2,930/mo

    Zestimate® history
    Loading
    Loading...

    Owner options

    List your home for rent

    $2,930/mo

    Rent Zestimate®

    Find your next renter with Zillow Rental Manager. Plus, with online applications, you can quickly screen prospective tenants – for free.

    Learn more

    $2,930/mo

    Rent Zestimate®

    Refinance and save

    $3,643/mo

    Est. payment

    Refinancing to a lower rate could help reduce your monthly payments and save thousands over the life of the loan.

    See today's rates

    $3,643/mo

    Est. payment

    Explore your selling options

    Work with a Zillow partner agent

    Leverage their expertise and Zillow's premium Showcase listings to get your home seen by more buyers.

    Get started

    List with your own agent

    Get your home in front of millions of buyers by listing it on Zillow.

    Learn how to do it

    Sell it yourself

    Take full control of how buyers see your home on Zillow by listing For Sale by Owner (FSBO).

    List your home

    What's special

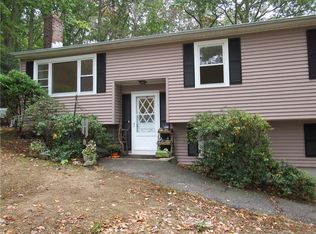
    Beautiful 3 BR 1.5 BA 1 car garage home. Situated at the beginning of a quiet Cul de sac in the highly desirable area of Carriage Hill, Niantic. Offers 1748 sq /ft of living space with many upgrades and updates.New designer porcelain tile entry way. Freshly painted interior, all wood floors refinished and a brand new architectural shingle roof w/gutter guards all done in Sep /Oct 2020 Open floor plan featuring an updated kitchen(09/2020)with new lighting, new granite countertops, New Stainless steel sink and faucet, renewed solid wood cherry cabinets, new porcelain designer tile floor, and a new designer backsplash. open to dining room and living room. A living room with custom built ins and newly refinished hardwood floors that extend through the hallway and 3 bedrooms. The dining room has wonderful views of the woods and a door leading to a brick patio, spacious enough to put a patio set and large grill. Newly updated Bathroom with new toilet, new sink, and faucet and new solid wood vanity, lighting and Ceramic tile. Large lower level Fam room with fireplace, game room or office, half bath, full laundry area, access to garage and exterior door. This space might also accommodate a guest area or in-law . Carriage Hill is a no-through street and neighborhood, great for biking, walking, jogging. Enjoy Niantic Village, beaches, restaurants and shops. Near Rocky Neck St. park & Easy access to I95 and I395. Virtual http://cdn-mls.s3.amazonaws.com/rets/RETS_170345934/clip.mp4 2 hours to New York or Boston.

    This property is off market, which means it's not currently listed for sale or rent on Zillow. This may be different from what's available on other websites or public sources.

    Zillow last checked:

    Listing updated:

    Listed by:

    Charene Clark 860-391-4321,

    William Raveis Real Estate 860-739-4455

    Bought with:

    Ann Carpenter, REB.0755917

    William Raveis Real Estate

    Source: Smart MLS,MLS#: 170345934MLS Logo

    Facts & features

    Interior

    Bedrooms & bathrooms
    • Bedrooms: 3
    • Bathrooms: 2
    • Full bathrooms: 1
    • 1/2 bathrooms: 1
    Rooms
    • Room types: Laundry
    Primary bedroom
    • Features: Hardwood Floor
    • Level: Main
    • Area: 156.4 Square Feet
    • Dimensions: 11.5 x 13.6
    Bedroom
    • Features: Hardwood Floor
    • Level: Main
    • Area: 94.35 Square Feet
    • Dimensions: 8.5 x 11.1
    Bedroom
    • Features: Hardwood Floor
    • Level: Main
    • Area: 87.87 Square Feet
    • Dimensions: 8.7 x 10.1
    Bathroom
    • Features: Remodeled, Tile Floor
    • Level: Main
    Bathroom
    • Features: Laundry Hookup
    • Level: Lower
    Dining room
    • Features: Hardwood Floor
    • Level: Main
    • Area: 107.38 Square Feet
    • Dimensions: 9.1 x 11.8
    Family room
    • Features: Fireplace
    • Level: Lower
    • Area: 184.68 Square Feet
    • Dimensions: 10.8 x 17.1
    Family room
    • Level: Lower
    • Area: 146.64 Square Feet
    • Dimensions: 10.4 x 14.1
    Kitchen
    • Features: Granite Counters, Remodeled, Tile Floor
    • Level: Main
    • Area: 107.16 Square Feet
    • Dimensions: 9.4 x 11.4
    Living room
    • Features: Hardwood Floor
    • Level: Main
    • Area: 166.05 Square Feet
    • Dimensions: 12.3 x 13.5
    Heating
    • Baseboard, Radiant, Electric
    Cooling
    • Window Unit(s)
    Appliances
    • Included: Oven/Range, Microwave, Refrigerator, Freezer, Dishwasher, Washer, Dryer, Electric Water Heater
    • Laundry: Lower Level
    Features
    • Basement: Full,Finished,Garage Access
    • Number of fireplaces: 1
    Interior area
    • Total structure area: 1,748
    • Total interior livable area: 1,748 sqft
    • Finished area above ground: 1,748

    Property

    Parking
    • Total spaces: 1
    • Parking features: Attached, Private, Asphalt
    • Attached garage spaces: 1
    • Has uncovered spaces: Yes
    Features
    • Exterior features: Sidewalk
    Lot
    • Size: 0.48 Acres
    • Features: Sloped
    Details
    • Parcel number: 1468004
    • Zoning: R40

    Construction

    Type & style
    • Home type: SingleFamily
    • Architectural style: Ranch
    • Property subtype: Single Family Residence
    Materials
    • Vinyl Siding
    • Foundation: Concrete Perimeter, Raised
    • Roof: Asphalt
    Condition
    • New construction: No
    • Year built: 1975

    Utilities & green energy

    • Sewer: Septic Tank
    • Water: Public

    Community & HOA

    Community
    • Subdivision: Niantic
    HOA
    • Has HOA: No
    Location
    • Region: Niantic

    Financial & listing details

    • Price per square foot: $303/sqft
    • Tax assessed value: $146,860
    • Annual tax amount: $4,165
    • Date on market: 5/30/2023

    Price history

    DateEventPrice
    1/29/2021Sold$272,500$156/sqft
    Source: Smart MLS #170345934 Report a problem

    Public tax history

    Tax history is unavailable.

    Neighborhood: Niantic

    Nearby schools

    GreatSchools rating
    Schools provided by the listing agent
    • Elementary: Lillie B. Haynes
    • High: East Lyme

    Source: Smart MLS. This data may not be complete. We recommend contacting the local school district to confirm school assignments for this home.

    Get pre-qualified for a loan
    At Zillow Home Loans, we can pre-qualify you in as little as 5 minutes with no impact to your credit score.

    An equal housing lender. NMLS #10287.

    Sell for more on Zillow
    Get a Zillow Showcase℠ listing at no additional cost and you could sell for .
    $530,200
    2% more
    +$10,604
    With Zillow Showcase(estimated)
    $540,804