Oh, the Spectacular Views! Unsurpassed panoramic displays of the glistening pond and 11th fairway of the coveted, award-winning River Club Golf Course can be fully enjoyed from this meticulously maintained brick home offering one level living! Perfectly situated on a quiet side street in this friendly gated community, the residents enjoy an abundance of unique amenities that include private beach access to the Litchfield by the Sea! Meticulously maintained and offering a well-designed, flowing floor plan with vaulted ceilings is open in the main living areas while offering privacy with a split bedroom design. The home has wonderful curb appeal with a welcoming front porch! Walking through the front door, the gorgeous views of the golf course and pond are on full display! Additionally, the gas log fireplace, vaulted ceilings and exquisite laminate wood flooring that flows through the great room, formal dining room and kitchen, enhances the exceptional beauty and charm of the home. The updated kitchen offers granite countertops, stainless steel appliances, pantry, tile backsplash, tile flooring plus plenty of space to easily accommodate a dinette set. The seamless flow from the kitchen to the formal dining room, great room and Carolina Room is perfect when entertaining. The Carolina Room has newly added floor to ceiling windows and a French Door that encircles the room to showcase the beauty of the golf course and pond while also welcoming wonderful natural sunlight to enter the home. Extending the views of the surrounding beauty is a spacious sundeck with a motorized retractable SunSetter awning. Both the Carolina Room and the deck are positioned perfectly to capture the early morning sunrise in the east and shade at the end of the day when entertaining, grilling, or just enjoying a favorite beverage at the end of the day. The primary bedroom provides a peaceful, private retreat through double doors. It has a vaulted ceiling with a ceiling fan, walk-in closet and lovely views of the golf course., The ensuite bath has a raised, double vanity with two sinks, corner Whirlpool tub, separate shower and tiled flooring. Two ample-sized guest bedrooms are located at the front of the home and offer LVP flooring, generous closet space and ceiling fans. The guest bath has tiled flooring with a walk-in shower. There is also a 2-car attached garage with freshly painted door and side service door and a generously sized laundry room with shelving. All window treatments and appliances convey with the sale including the washer and dryer. The irrigation system is connected to the private well. Notable upgrades to the property include the replacement of the newly added driveway and new windows added along back side of home. The River Club residents are able to enjoy the expansive community pool as well as the private ocean beach access. The Litchfield by the Sea Community offers abundant parking, tennis courts, beach clubhouse, showers, restroom conveniences, sun decks, fishing/crabbing docks as well as miles of gorgeous ocean beach to explore and enjoy! The River Club Community is located within minutes to shopping, dining, entertainment, the renowned Brookgreen Gardens, Huntington State Park, Myrtle Beach Airport, Historic Charleston and of course, an abundance of Spectacular Golf Courses! The low HOA fees combined with the amazing amenities leave no uncertainty as to why so many people have the desire to live in the beautiful River Club Community.
Sold for $555,000
$555,000
56 Carrington Dr., Pawleys Island, SC 29585
3beds
1,909sqft
Single Family Residence
Built in 1993
8,276 Square Feet Lot
$594,500 Zestimate®
$291/sqft
$2,794 Estimated rent
Home value
$594,500
$565,000 - $630,000
$2,794/mo
Zestimate® history
Owner options
List your home for rent
$2,794/mo
Rent Zestimate®
Find your next renter with Zillow Rental Manager. Plus, with online applications, you can quickly screen prospective tenants – for free.
$2,794/mo
Rent Zestimate®
Refinance and save
$3,433/mo
Est. payment
Refinancing to a lower rate could help reduce your monthly payments and save thousands over the life of the loan.
$3,433/mo
Est. payment
Explore your selling options
Work with a Zillow partner agent
Leverage their expertise and Zillow's premium Showcase listings to get your home seen by more buyers.
Get startedList with your own agent
Get your home in front of millions of buyers by listing it on Zillow.
Learn how to do itSell it yourself
Take full control of how buyers see your home on Zillow by listing For Sale by Owner (FSBO).
List your homeWhat's special
Golf courseGas log fireplaceHistoric charlestonPrivate beach accessSun decksPrivate ocean beach accessMyrtle beach airport
Zillow last checked:
Listing updated:
Listed by:
Diane M LaBaugh Cell:843-325-3924,
RE/MAX Executive,
Michael LaBaugh 843-725-8218,
RE/MAX Executive
Bought with:
Diane M LaBaugh, 75431
RE/MAX Executive
Source: CCAR,MLS#: 2410828
Facts & features
Interior
Bedrooms & bathrooms
- Bedrooms: 3
- Bathrooms: 2
- Full bathrooms: 2
Rooms
- Room types: Carolina Room, Foyer, Utility Room
Primary bedroom
- Features: Ceiling Fan(s), Main Level Master, Vaulted Ceiling(s), Walk-In Closet(s)
Primary bathroom
- Features: Dual Sinks, Jetted Tub, Separate Shower, Vanity
Dining room
- Features: Separate/Formal Dining Room, Vaulted Ceiling(s)
Family room
- Features: Ceiling Fan(s), Fireplace, Vaulted Ceiling(s)
Kitchen
- Features: Breakfast Area, Ceiling Fan(s), Pantry, Stainless Steel Appliances, Solid Surface Counters
Other
- Features: Bedroom on Main Level, Entrance Foyer
Heating
- Central, Electric
Cooling
- Central Air
Appliances
- Included: Dishwasher, Disposal, Microwave, Range, Refrigerator, Dryer, Washer
- Laundry: Washer Hookup
Features
- Fireplace, Window Treatments, Bedroom on Main Level, Breakfast Area, Entrance Foyer, Stainless Steel Appliances, Solid Surface Counters
- Flooring: Laminate, Luxury Vinyl, Luxury VinylPlank, Tile
- Doors: Insulated Doors, Storm Door(s)
- Has fireplace: Yes
Interior area
- Total structure area: 2,543
- Total interior livable area: 1,909 sqft
Property
Parking
- Total spaces: 4
- Parking features: Attached, Garage, Two Car Garage, Garage Door Opener
- Attached garage spaces: 2
Features
- Levels: One
- Stories: 1
- Patio & porch: Rear Porch, Deck, Front Porch
- Exterior features: Deck, Sprinkler/Irrigation, Porch
- Pool features: Community, Outdoor Pool
- Has view: Yes
- View description: Golf Course, Lake
- Has water view: Yes
- Water view: Lake
- Waterfront features: Pond
Lot
- Size: 8,276 Square Feet
- Features: Near Golf Course, Lake Front, On Golf Course, Pond on Lot
Details
- Additional parcels included: ,
- Parcel number: 0401930670000
- Zoning: PD
- Special conditions: None
Construction
Type & style
- Home type: SingleFamily
- Architectural style: Ranch
- Property subtype: Single Family Residence
Materials
- Brick
- Foundation: Slab
Condition
- Resale
- Year built: 1993
Utilities & green energy
- Water: Public
- Utilities for property: Cable Available, Electricity Available, Phone Available, Sewer Available, Underground Utilities, Water Available
Green energy
- Energy efficient items: Doors, Windows
Community & HOA
Community
- Features: Beach, Clubhouse, Gated, Private Beach, Recreation Area, Tennis Court(s), Golf, Long Term Rental Allowed, Pool
- Security: Gated Community, Smoke Detector(s), Security Service
- Subdivision: River Club
HOA
- Has HOA: Yes
- Amenities included: Beach Rights, Clubhouse, Gated, Private Membership, Pet Restrictions, Security, Tennis Court(s)
- Services included: Association Management, Common Areas, Cable TV, Internet, Legal/Accounting, Pool(s), Security
- HOA fee: $189 monthly
Location
- Region: Pawleys Island
Financial & listing details
- Price per square foot: $291/sqft
- Tax assessed value: $277,700
- Annual tax amount: $1,234
- Date on market: 5/3/2024
- Electric utility on property: Yes
Price history
| Date | Event | Price |
|---|---|---|
| 6/27/2024 | Sold | $555,000+1.8%$291/sqft |
Source:  CCAR #2410828 Report a problem CCAR #2410828 Report a problem | ||
| 5/5/2024 | Contingent | $545,000$285/sqft |
Source: CCAR #2410828 Report a problem | ||
| 5/3/2024 | Listed for sale | $545,000+137%$285/sqft |
Source: CCAR #2410828 Report a problem | ||
| 11/15/2002 | Sold | $230,000$120/sqft |
Source: Public Record Report a problem | ||
| 6/1/2000 | Sold | $230,000$120/sqft |
Source: Public Record Report a problem | ||
Public tax history
| Year | Property taxes | Tax assessment |
|---|---|---|
| 2024 | $1,234 +0.9% | $11,110 |
| 2023 | $1,223 +17.4% | $11,110 |
| 2022 | $1,042 +3.4% | $11,110 +0% |
| 2021 | $1,007 +0.3% | $11,108 |
| 2020 | $1,005 | $11,108 +7.1% |
| 2019 | -- | $10,368 -90% |
| 2018 | $1,010 +1.9% | $103,680 +900% |
| 2017 | $991 +4.2% | $10,368 |
| 2016 | $951 | $10,368 |
| 2015 | $951 | -- |
| 2014 | $951 +9.5% | $250,700 |
| 2012 | $868 | $250,700 |
| 2011 | -- | $250,700 |
| 2010 | -- | $250,700 +3.5% |
| 2009 | -- | $242,200 |
| 2008 | -- | $242,200 |
| 2007 | -- | $242,200 +40.5% |
| 2005 | -- | $172,347 |
| 2003 | -- | $172,347 |
| 2002 | -- | $172,347 |
| 2001 | $1,014 +26.1% | $172,347 |
| 2000 | $804 | $172,347 |
Find assessor info on the county website
Neighborhood: Litchfield Beach
Nearby homes
- $632,9003 bd2 ba2.3k sqft44 Carrington Dr, Pawleys Island, SC 29585Off Market
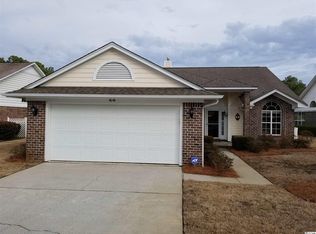
- $587,1003 bd2 ba1.9k sqft32 Carrington Dr, Pawleys Island, SC 29585Off Market
- $503,4003 bd2 ba1.9k sqft78 Carrington Dr, Pawleys Island, SC 29585Off Market
- $559,9003 bd2 ba1.8k sqft88 Carrington Dr, Pawleys Island, SC 29585Sold
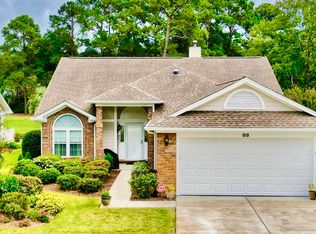
- $548,9003 bd2 ba2k sqft57 Carrington Dr LOT 15, Pawleys Island, SC 29585Off Market
- $551,1003 bd2 ba2.5k sqft18 Carrington Dr, Pawleys Island, SC 29585Off Market
- $513,3003 bd2 ba1.9k sqft45 Carrington Dr, Pawleys Island, SC 29585Off Market
- $534,2003 bd2 ba2k sqft57 Carrington Dr, Pawleys Island, SC 29585Off Market
Nearby schools
GreatSchools rating
- 10/10Waccamaw Elementary SchoolGrades: PK-3Distance: 0.8 mi
- 10/10Waccamaw Middle SchoolGrades: 7-8Distance: 2.7 mi
- 8/10Waccamaw High SchoolGrades: 9-12Distance: 1.3 mi
Schools provided by the listing agent
- Elementary: Waccamaw Elementary School
- Middle: Waccamaw Middle School
- High: Waccamaw High School
Source: CCAR. This data may not be complete. We recommend contacting the local school district to confirm school assignments for this home.
Get a cash offer in 3 minutes
Find out how much your home could sell for in as little as 3 minutes with a no-obligation cash offer.
Estimated market value
$594,500
Get a cash offer in 3 minutes
Find out how much your home could sell for in as little as 3 minutes with a no-obligation cash offer.
Estimated market value
$594,500
- South Carolina
- Georgetown County
- Pawleys Island
- 29585
- Litchfield Beach
- 56 Carrington Dr.
Nearby cities
Nearby neighborhoods
Nearby zip codes
Other Pawleys Island Topics
