Skip main navigation
Off market
  • $640,200

    56 Casselberry Dr, Audubon, PA 19403

    4beds
    2,301sqft
    SingleFamily
    Built in 1989
    0.29 Acres Lot
    $640,200 Zestimate®
    $278/sqft
    $3,282 Estimated rent

    Home value

    $640,200

    $608,000 - $672,000

    $3,282/mo

    Zestimate® history
    Loading
    Loading...

    Owner options

    List your home for rent

    $3,282/mo

    Rent Zestimate®

    Find your next renter with Zillow Rental Manager. Plus, with online applications, you can quickly screen prospective tenants – for free.

    Learn more

    $3,282/mo

    Rent Zestimate®

    Refinance and save

    $4,158/mo

    Est. payment

    Refinancing to a lower rate could help reduce your monthly payments and save thousands over the life of the loan.

    See today's rates

    $4,158/mo

    Est. payment

    Explore your selling options

    Work with a Zillow partner agent

    Leverage their expertise and Zillow's premium Showcase listings to get your home seen by more buyers.

    Get started

    List with your own agent

    Get your home in front of millions of buyers by listing it on Zillow.

    Learn how to do it

    Sell it yourself

    Take full control of how buyers see your home on Zillow by listing For Sale by Owner (FSBO).

    List your home

    What's special

    Welcome to 56 Casselberry Drive, a beautiful four bedroom, two-and-a-half bathroom single family colonial in the desirable Casselberry Farm neighborhood and within the highly sought-after Methacton School District. The home features plenty of space both inside and out, with over 2,300 square feet of finished space, a two-car garage, a fully unfinished basement being used for storage and ready to be finished to add an abundant amount of extra space, and just under a third of an acre of usable outdoor space. The home welcomes you with a two-story foyer, with a large, recessed living room and dining room in clear and open sight, bathed in plenty of natural light. Moving into the kitchen, this area features granite countertops, solid wood cabinets, and stainless steel appliances, with a stylish black and white tile backsplash. There is also a sizable breakfast area surrounded by windows for an ample amount of morning sun. The kitchen is open to the family room, which features a natural stone mantle fireplace and recessed lights. Access to the back deck and yard is also featured in the family room. Access to the oversized two-car garage and a powder room completes the main floor. Moving upstairs, there are four bedrooms, including the expansive Master Bedroom, which features vaulted ceilings, a large walk-in closet, and the master bath with its soaking tub and standing shower. The other three guest bedrooms are sizable, and each features ample amounts of closet space and natural light. A full bathroom in the hall completes this floor. The basement is fully unfinished and currently features a ton of storage, but is perfect for a future owner who wants to expand the footprint of the home. The home also features a less than four-year-old roof and has been well maintained over the years. Located in an extremely convenient location, with access to the Lower Perkiomen Valley Park, numerous walking and biking trails, shopping, fine dining, and major highways, this is a gem waiting for the right owner to realize all its potential and truly make it theirs. Schedule an appointment to see 56 Casselberry Drive today!

    This property is not currently displayed as for sale or rent on Zillow. This may be different from what's on other websites or public sources.

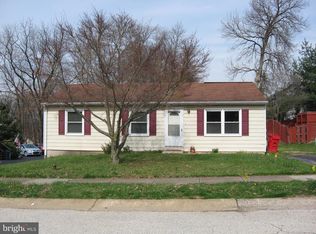
    Facts & features

    Interior

    Bedrooms & bathrooms
    • Bedrooms: 4
    • Bathrooms: 3
    • Full bathrooms: 2
    • 1/2 bathrooms: 1
    Heating
    • Other, Electric
    Cooling
    • Central
    Features
    • Has fireplace: Yes
    Interior area
    • Total interior livable area: 2,301 sqft

    Property

    Parking
    • Parking features: Garage - Attached
    Features
    • Exterior features: Other
    Lot
    • Size: 0.29 Acres
    Details
    • Parcel number: 430002079551

    Construction

    Type & style
    • Home type: SingleFamily
    • Architectural style: Colonial
    Condition
    • Year built: 1989

    Community & HOA

    Location
    • Region: Audubon

    Financial & listing details

    • Price per square foot: $278/sqft
    • Tax assessed value: $181,700
    • Annual tax amount: $7,786

    Price history

    DateEventPrice
    3/30/2022Sold$507,500+6.8%$221/sqft
    Source: Bright MLS #PAMC2028724 Report a problem
    3/1/2022Pending sale$475,000$206/sqft
    Source: Bright MLS #PAMC2028724 Report a problem
    2/24/2022Listed for sale$475,000+152.7%$206/sqft
    Source: Bright MLS #PAMC2028724 Report a problem
    7/7/1995Sold$188,000$82/sqft
    Source: Public Record Report a problem

    Public tax history

    YearProperty taxesTax assessment
    2025$7,786 +6.5%$181,700
    2024$7,311 $181,700
    2023$7,311 +5.4%$181,700
    2022$6,935 +3.3%$181,700
    2021$6,716 +1.8%$181,700
    2020$6,599 +0.9%$181,700
    2019$6,538 +2.6%$181,700
    2018$6,374 +3.3%$181,700
    2017$6,172 +2.5%$181,700
    2016$6,019 +1.5%$181,700
    2015$5,931 +2%$181,700
    2014$5,814 +1.6%$181,700
    2013$5,723 +1.7%$181,700
    2012$5,630 +4%$181,700
    2011$5,413 +4.7%$181,700
    2010$5,169 +3.3%$181,700
    2009$5,004 +3.3%$181,700
    2008$4,844 +2.1%--
    2007$4,745 +1.8%--
    2006$4,663 +2.4%--
    2005$4,552 +4.1%--
    2004$4,373 +9.2%--
    2003$4,004 +5.3%--
    2002$3,801 +4%--
    2000$3,655 +2.1%--
    1999$3,581 --
    Find assessor info on the county website

    Neighborhood: 19403

    Nearby schools

    GreatSchools rating
    Get a cash offer in 3 minutes
    Find out how much your home could sell for in as little as 3 minutes with a no-obligation cash offer.
    Estimated market value
    $640,200
    Get a cash offer in 3 minutes
    Find out how much your home could sell for in as little as 3 minutes with a no-obligation cash offer.
    Estimated market value
    $640,200