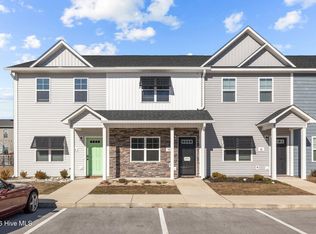
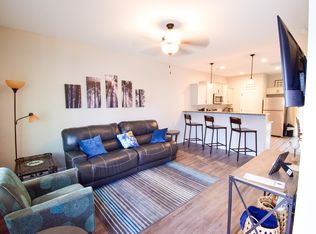
Nestled away in The Hammocks at Port Swansboro townhome community is a 2 bedroom, 2.5 bath home that is more than meets the eye. Located just minutes from historic downtown Swansboro, Camp Lejeune, and Crystal Coast beaches this lovely home was purchased as a new construction in Oct 2022 as a vacation home, but the owners describe having only been lived in ~ 90 days. The tastefully decorated interior features include granite countertops, painted cabinets, oil rubbed bronze hardware and lighting fixtures, stainless steel appliances, and so much more. The construction upgrades added include NO carpet - High quality LVP flooring throughout and oak stair treads making cleaning a breeze. On the ground floor, the living room and kitchen is an open floor plan that includes a half bathroom for convenience, and becomes an inviting space for entertaining or relaxing. In the kitchen and breakfast/dining area you'll find ample cabinet space, pantry closet, a large stainless steel refrigerator, dishwasher, and stove that were new in 2022. Through the sliding glass door resides a lovely covered patio with additional storage space, and a maintenance free 6 ft PVC privacy fence, offering tranquil summer evenings after spending your days at the beach. Upstairs you will find two spacious bedrooms, each with ensuite bathrooms and large closets. Adding to its functionality and convenience, the large laundry closet is centrally located upstairs with a newer washer and dryer set that convey. Rounding out the total package of appeal, this unit is uniquely and very conveniently situated just steps away from the community pool. This townhome offers the very best in location, comfort, and convenience. Schedule your showing today!
Sold for $235,000
$235,000
56 Catalina Circle, Swansboro, NC 28584
2beds
1,120sqft
Townhouse
Built in 2022
1,306 Square Feet Lot
$240,200 Zestimate®
$210/sqft
$1,692 Estimated rent
Home value
$240,200
$223,000 - $259,000
$1,692/mo
Zestimate® history
Owner options
List your home for rent
$1,692/mo
Rent Zestimate®
Find your next renter with Zillow Rental Manager. Plus, with online applications, you can quickly screen prospective tenants – for free.
$1,692/mo
Rent Zestimate®
Refinance and save
$1,510/mo
Est. payment
Refinancing to a lower rate could help reduce your monthly payments and save thousands over the life of the loan.
$1,510/mo
Est. payment
Explore your selling options
Work with a Zillow partner agent
Leverage their expertise and Zillow's premium Showcase listings to get your home seen by more buyers.
Get startedList with your own agent
Get your home in front of millions of buyers by listing it on Zillow.
Learn how to do itSell it yourself
Take full control of how buyers see your home on Zillow by listing For Sale by Owner (FSBO).
List your homeWhat's special
Zillow last checked:
Listing updated:
Listed by:
Jody Hudrick 910-939-0060,
NorthGroup Real Estate
Bought with:
TIFFANY ANNE PARRISH, 314361
Keller Williams Realty
Source: Hive MLS,MLS#: 100463943 Originating MLS: Carteret County Association of Realtors
Originating MLS: Carteret County Association of RealtorsFacts & features
Interior
Bedrooms & bathrooms
- Bedrooms: 2
- Bathrooms: 3
- Full bathrooms: 2
- 1/2 bathrooms: 1
Rooms
- Room types: Dining Room, Kitchen, Living Room, Bathroom 3, Master Bedroom, Bathroom 1, Bedroom 2, Bathroom 2, Laundry
Primary bedroom
- Description: Primary Bedroom
- Level: Second
- Dimensions: 102 x 163
Bedroom 2
- Level: Second
- Dimensions: 1111 x 152
Bathroom 1
- Level: Second
- Dimensions: 3.07 x 7.09
Bathroom 2
- Level: Second
- Dimensions: 84 x 411
Bathroom 3
- Description: Half Bath
- Level: First
- Dimensions: 33 x 73
Dining room
- Level: First
- Dimensions: 1610 x 145
Kitchen
- Level: First
- Dimensions: 88 x 145
Laundry
- Level: Second
- Dimensions: 28 x 61
Living room
- Level: First
- Dimensions: 156 x 163
Heating
- Heat Pump, Electric
Cooling
- Central Air
Appliances
- Included: Electric Oven, Built-In Microwave, Refrigerator, Dryer, Dishwasher
- Laundry: In Hall, Laundry Closet
Features
- Walk-in Closet(s), Ceiling Fan(s), Walk-In Closet(s)
- Flooring: LVT/LVP
- Attic: Access Only
- Has fireplace: No
- Fireplace features: None
Interior area
- Total structure area: 1,120
- Total interior livable area: 1,120 sqft
Property
Parking
- Parking features: Shared Driveway, On Site, Paved
Features
- Levels: Two
- Stories: 2
- Patio & porch: Covered, Patio
- Exterior features: None
- Fencing: Back Yard,Vinyl,Privacy
Lot
- Size: 1,306 Square Feet
- Dimensions: 16.4 x 67 x 16.4 x 67
Details
- Parcel number: 1319f85
- Zoning: R-6
- Special conditions: Standard
Construction
Type & style
- Home type: Townhouse
- Property subtype: Townhouse
Materials
- Vinyl Siding, Stone Veneer
- Foundation: Slab
- Roof: Architectural Shingle
Condition
- New construction: No
- Year built: 2022
Utilities & green energy
- Sewer: Public Sewer
- Water: Public
- Utilities for property: Sewer Available, Water Available
Community & HOA
Community
- Subdivision: The Hammocks at Port of Swansboro
HOA
- Has HOA: Yes
- Amenities included: Pool, Maintenance Common Areas, Management, Street Lights
- HOA fee: $800 monthly
- HOA name: Hammocks Phase 2 HOA
- HOA phone: 508-400-6195
Location
- Region: Swansboro
Financial & listing details
- Price per square foot: $210/sqft
- Tax assessed value: $171,171
- Annual tax amount: $1,720
- Date on market: 8/5/2025
- Cumulative days on market: 73 days
- Listing agreement: Exclusive Right To Sell
- Listing terms: Cash,Conventional,FHA,USDA Loan,VA Loan
- Road surface type: Paved
Price history
| Date | Event | Price |
|---|---|---|
| 3/22/2025 | Listing removed | $1,799$2/sqft |
Source: Hive MLS #100484046 Report a problem | ||
| 2/17/2025 | Price change | $1,799-5.3%$2/sqft |
Source: Hive MLS #100484046 Report a problem | ||
| 1/16/2025 | Listed for rent | $1,899$2/sqft |
Source: Hive MLS #100484046 Report a problem | ||
| 12/19/2024 | Sold | $235,000-4%$210/sqft |
Source:  Hive MLS #100463943 Report a problem Hive MLS #100463943 Report a problem | ||
| 11/13/2024 | Pending sale | $244,900$219/sqft |
Source: Hive MLS #100463943 Report a problem | ||
| 10/30/2024 | Price change | $244,900-1.2%$219/sqft |
Source: Hive MLS #100463943 Report a problem | ||
| 10/7/2024 | Price change | $247,900-0.8%$221/sqft |
Source: Hive MLS #100463943 Report a problem | ||
| 9/18/2024 | Price change | $249,900-2%$223/sqft |
Source: Hive MLS #100463943 Report a problem | ||
| 9/13/2024 | Listed for sale | $255,000$228/sqft |
Source: Hive MLS #100463943 Report a problem | ||
| 9/10/2024 | Pending sale | $255,000$228/sqft |
Source: Hive MLS #100463943 Report a problem | ||
| 9/4/2024 | Listed for sale | $255,000+13.9%$228/sqft |
Source: Hive MLS #100463943 Report a problem | ||
| 10/7/2022 | Sold | $223,900$200/sqft |
Source: Hive MLS #100326003 Report a problem | ||
| 6/29/2022 | Pending sale | $223,900+4.2%$200/sqft |
Source: Hive MLS #100326003 Report a problem | ||
| 5/19/2022 | Price change | $214,900+0.5%$192/sqft |
Source: Hive MLS #100326003 Report a problem | ||
| 5/5/2022 | Listed for sale | $213,900$191/sqft |
Source: Hive MLS #100326003 Report a problem | ||
Public tax history
| Year | Property taxes | Tax assessment |
|---|---|---|
| 2025 | $1,720 | $171,171 |
| 2024 | $1,720 | $171,171 |
| 2023 | $1,720 +11978.7% | $171,171 +755.9% |
| 2022 | $14 | $20,000 |
| 2021 | -- | -- |
Find assessor info on the county website
Neighborhood: 28584
Nearby homes
- $253,5002 bd3 ba1.1k sqft56 Catalina Cir #56, Swansboro, NC 28584Off Market
- $244,5002 bd2 ba1.1k sqft54 Catalina Cir, Swansboro, NC 28584Off Market
- $238,9002 bd3 ba1.1k sqft58 Catalina Cir, Swansboro, NC 28584Off Market
- $251,2002 bd2 ba1.1k sqft60 Catalina Cir, Swansboro, NC 28584Off Market
- $243,0002 bd2 ba1.1k sqft62 Catalina Cir, Swansboro, NC 28584Off Market
- $244,6002 bd2 ba1.1k sqft64 Catalina Cir, Swansboro, NC 28584Off Market
- $233,1002 bd3 ba1.2k sqft32 Schooner Dr, Swansboro, NC 28584Off Market
- $274,3002 bd3 ba1.6k sqft34 Schooner Dr, Swansboro, NC 28584Off Market
Nearby schools
GreatSchools rating
- 8/10Swansboro ElementaryGrades: K-5Distance: 0.4 mi
- 6/10Swansboro MiddleGrades: 6-8Distance: 0.6 mi
- 8/10Swansboro HighGrades: 9-12Distance: 0.5 mi
Schools provided by the listing agent
- Elementary: Swansboro
- Middle: Swansboro
- High: Swansboro
Source: Hive MLS. This data may not be complete. We recommend contacting the local school district to confirm school assignments for this home.
Get a cash offer in 3 minutes
Find out how much your home could sell for in as little as 3 minutes with a no-obligation cash offer.
Estimated market value
$240,200
Get a cash offer in 3 minutes
Find out how much your home could sell for in as little as 3 minutes with a no-obligation cash offer.
Estimated market value
$240,200
- North Carolina
- Onslow County
- Swansboro
- 28584
- 56 Catalina Circle
Nearby cities
Nearby zip codes
Other Swansboro Topics
