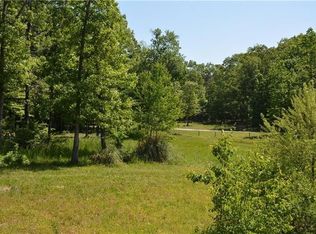
Experience unparalleled executive living at this remarkable Kingston estate, a sprawling single family residence situated on an exceptional 16.29 acres of level, private grounds. This property represents a rare find, combining the generous space of a five bedroom, three bathroom home with the resort style amenities of a secluded retreat. With an expansive living area of 4858 square feet, the entire estate is perfectly designed for both quiet, expansive living and effortless grand scale entertaining. The home’s attractive brick and Craftsman style facade welcomes you with a classic elegance that carries through the entire structure. Upon entry, the architecture emphasizes openness and flow, with warm, continuous hardwood flooring anchoring the main common areas. Sunlight streams through abundant large windows, highlighting the high ceilings and neutral, sophisticated color scheme that allows any decor style to feel instantly at home. The heart of the residence is an impressive, open concept great room centered around a breathtaking, floor to ceiling stone fireplace that provides a rustic yet refined focal point. This primary gathering space transitions smoothly and naturally into the culinary center of the home. The gourmet kitchen is meticulously designed for the discerning chef, featuring custom wood cabinetry, sleek granite countertops, and a comprehensive suite of stainless steel appliances. A large central island includes a convenient breakfast bar for morning coffee. For more formal occasions, a dedicated dining room sits adjacent to the kitchen, providing a sophisticated setting for hosting guests. The main level is a study in convenience, primarily featuring the highly sought after master on main layout. The primary suite is a true sanctuary, boasting vaulted ceilings, a peaceful atmosphere, and an ample footprint complete with an oversized walk in closet. The luxurious en suite bathroom defines spa like tranquility, completed by a double vanity, elegant tile work, a separate glass enclosed walk in shower, and a stunning freestanding soaking tub. Completing the main floor are two additional spacious bedrooms and a second full bathroom finished with quality materials. The lower level significantly expands the home’s functionality. This complete, finished lower level offers versatile, independent accommodations ideal for a dedicated guest suite or a recreation area. This space includes two additional comfortable bedrooms and a third full bathroom, making it perfectly suited for a private guest retreat or a separate living space for multi-generational use. The remaining finished area provides significant flexibility for a home office, a dedicated media room, or a recreational bonus space. Beyond the spacious interiors, the outdoor amenities truly set this property apart as a year round haven. The expansive deck and patio area opens up to a sparkling in ground swimming pool, surrounded by a generous concrete apron perfect for lounging and hosting summer pool parties. The estate also features a dedicated, gravel surrounded fire pit area with rustic seating, which serves as the perfect complement for cool evening gatherings under the stars. The expansive 16.29 acres of private land is a highly valuable asset, offering a mixed landscape of spacious, level lawn and mature, dense woods. This vast space ensures unparalleled privacy and provides endless recreational possibilities, including creating private walking trails and play areas. Crucially, the property includes a substantial additional barn designed for utility. This impressive structure is fully equipped with water and electricity and features its own full bathroom, easily accommodating a full sized RV, a boat, or serving as a premier workshop. Located in the exclusive community of Kingston, this estate provides country peace without sacrificing convenient access to nearby city amenities and major commuting routes.
Closed
Zillow last checked:
Listing updated:
Bought with:
Scott Millspaugh, 403872
Atlanta Communities
Source: FMLS GA,MLS#: 7708649
Price history
| Date | Event | Price |
|---|---|---|
| 4/10/2026 | Sold | $880,000-7.4%$225/sqft |
Source:  FMLS GA #7708649 Report a problem FMLS GA #7708649 Report a problem | ||
| 3/14/2026 | Pending sale | $950,000$243/sqft |
Source: FMLS GA #7708649 Report a problem | ||
| 1/28/2026 | Listed for sale | $950,000-24%$243/sqft |
Source: FMLS GA #7708649 Report a problem | ||
| 11/1/2025 | Listing removed | $1,250,000$320/sqft |
Source: FMLS GA #7576673 Report a problem | ||
| 9/29/2025 | Price change | $1,250,000-15.3%$320/sqft |
Source:  GAMLS #10559657 Report a problem GAMLS #10559657 Report a problem | ||
| 7/8/2025 | Listed for sale | $1,475,000+226.7%$377/sqft |
Source: FMLS GA #7576673 Report a problem | ||
| 2/28/2018 | Sold | $451,500-4.9%$116/sqft |
Source:  FMLS GA #5927151 Report a problem FMLS GA #5927151 Report a problem | ||
| 1/22/2018 | Pending sale | $475,000$122/sqft |
Source: Mark Spain Real Estate #5927151 Report a problem | ||
| 1/10/2018 | Price change | $475,000-4.8%$122/sqft |
Source: Mark Spain Real Estate #5927151 Report a problem | ||
| 10/30/2017 | Price change | $499,000-12.5%$128/sqft |
Source: Mark Spain Real Estate #5927151 Report a problem | ||
| 10/5/2017 | Price change | $570,000-3.4%$146/sqft |
Source: Mark Spain Real Estate #5858042 Report a problem | ||
| 8/25/2017 | Price change | $589,900-0.9%$151/sqft |
Source: Mark Spain Real Estate #5858042 Report a problem | ||
| 7/12/2017 | Price change | $595,000-4.8%$152/sqft |
Source: Mark Spain Real Estate #5858042 Report a problem | ||
| 6/2/2017 | Listed for sale | $625,000+57.2%$160/sqft |
Source: Mark Spain Real Estate #5858042 Report a problem | ||
| 12/3/2011 | Listing removed | $397,500$102/sqft |
Source: Keller Williams - Atlanta - Cartersville #4231776 Report a problem | ||
| 6/4/2011 | Listed for sale | $397,500-20.1%$102/sqft |
Source: Northwest LLC #4231776 Report a problem | ||
| 7/3/2010 | Listing removed | $497,500$127/sqft |
Source: Keller Williams Realty North West #3969605/2753380 Report a problem | ||
| 12/16/2009 | Price change | $497,500-13.9%$127/sqft |
Source: Keller Williams Realty Northwest #3969605 Report a problem | ||
| 10/7/2009 | Listed for sale | $577,700-3.6%$148/sqft |
Source: Scott Irmscher #3969605/2753380 Report a problem | ||
| 7/31/2009 | Listing removed | $599,000$153/sqft |
Source: Alex Bonds #2483357 Report a problem | ||
| 6/21/2009 | Price change | $599,000-7.7%$153/sqft |
Source: Alex Bonds #2483357 Report a problem | ||
| 3/7/2009 | Price change | $649,000-5.2%$166/sqft |
Source: Alex Bonds #2483357 Report a problem | ||
| 7/20/2008 | Listed for sale | $684,850$175/sqft |
Source: Alex Bonds #2483357 Report a problem | ||
Get a cash offer in 3 minutes
Find out how much your home could sell for in as little as 3 minutes with a no-obligation cash offer.
Estimated market value
$884,900
