Skip main navigation
Closed
  • Listed by: Sue Padden Real Estate LLC • Elizabeth Childs
    Bought with: Jill & Co Realty Group
    $559,100

    56 Central Street #A, Hampstead, NH 03826

    3beds
    1,840sqft
    Condominium
    Built in 2006
    -- sqft lot
    $559,100 Zestimate®
    $304/sqft
    $3,642 Estimated rent

    Home value

    $559,100

    $531,000 - $587,000

    $3,642/mo

    Zestimate® history
    Loading
    Loading...

    Owner options

    List your home for rent

    $3,642/mo

    Rent Zestimate®

    Find your next renter with Zillow Rental Manager. Plus, with online applications, you can quickly screen prospective tenants – for free.

    Learn more

    $3,642/mo

    Rent Zestimate®

    Refinance and save

    $3,007/mo

    Est. payment

    Refinancing to a lower rate could help reduce your monthly payments and save thousands over the life of the loan.

    See today's rates

    $3,007/mo

    Est. payment

    Explore your selling options

    Work with a Zillow partner agent

    Leverage their expertise and Zillow's premium Showcase listings to get your home seen by more buyers.

    Get started

    List with your own agent

    Get your home in front of millions of buyers by listing it on Zillow.

    Learn how to do it

    Sell it yourself

    Take full control of how buyers see your home on Zillow by listing For Sale by Owner (FSBO).

    List your home

    What's special

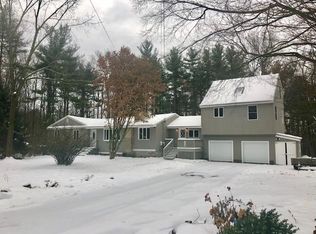
    Gorgeous 3-bedroom, 2 1/2-bathroom home is in the much sought after town of Hampstead, and home to Pinkerton Academy. This home offers 1840 square feet of living space with almost 3 acres of land. What sets this apart are the stunning Bella Brazilian cherry hardwood floors, central A/C, and granite countertops. The entire interior has been freshly painted, a new kitchen backsplash put in and a new patio in the backyard installed. On the outside you'll find vinyl siding, a new roof (2021), and a new drilled well (2019). Here are just a few of its wonderful features: master suite w Jacuzzi tub, stainless steel appliances, natural sunlight, Trey ceilings and crown molding, a bonus room with French double door and a large space over the garage ready for whatever you want it to be. Enjoy gatherings in the dining or living room graced by a gas fireplace, and an inviting open concept first floor. The kitchen island is perfect to hang out at, creating an intimate setting for a smaller group. This property has an attached two stall garage and a huge yard. Being set back from the road, it provides privacy and a great place for any outdoor activities. Wonderful landscaping and a partial rear privacy fence is just what you need for sitting around the firepit. A tranquil environment awaits you!! It is located near many shops, restaurants, Tuscan Market, Canobie Lake Park, and several recreational sites, to name a few. Call soon for an appointment as this property will not last long!

    This property is off market, which means it's not currently listed for sale or rent on Zillow. This may be different from what's available on other websites or public sources.

    Zillow last checked:

    Listing updated:

    Listed by:

    Elizabeth Childs,

    Sue Padden Real Estate LLC 603-489-2987

    Bought with:

    Jennifer L Lewis

    Jill & Co Realty Group

    Source: PrimeMLS,MLS#: 4950556MLS Logo

    Facts & features

    Interior

    Bedrooms & bathrooms
    • Bedrooms: 3
    • Bathrooms: 3
    • Full bathrooms: 2
    • 1/2 bathrooms: 1
    Heating
    • Propane, Forced Air
    Cooling
    • Central Air
    Appliances
    • Included: Electric Cooktop, Dishwasher, Dryer, Microwave, Double Oven, Wall Oven, Refrigerator, Washer, Electric Water Heater
    • Laundry: Laundry Hook-ups, 2nd Floor Laundry
    Features
    • Ceiling Fan(s), Kitchen Island, Kitchen/Family, Primary BR w/ BA, Natural Light, Natural Woodwork, Walk-In Closet(s)
    • Flooring: Carpet, Tile, Wood
    • Basement: Bulkhead,Concrete Floor,Interior Stairs,Interior Entry
    • Number of fireplaces: 1
    • Fireplace features: Gas, 1 Fireplace
    Interior area
    • Total structure area: 3,288
    • Total interior livable area: 1,840 sqft
    • Finished area above ground: 1,840
    • Finished area below ground: 0

    Property

    Parking
    • Total spaces: 2
    • Parking features: Shared Driveway, Paved, Direct Entry, Attached
    • Garage spaces: 2
    Accessibility
    • Accessibility features: 1st Floor 1/2 Bathroom, Hard Surface Flooring
    Features
    • Levels: Two
    • Stories: 2
    • Patio & porch: Covered Porch
    • Exterior features: Natural Shade
    • Fencing: Partial
    • Frontage length: Road frontage: 206
    Lot
    • Size: 2.93 Acres
    • Features: Country Setting, Landscaped, Level, Near Shopping, Neighborhood, Rural
    Details
    • Parcel number: HMSDM00017B000033L000000
    • Zoning description: 1F residential

    Construction

    Type & style
    • Home type: Condo
    • Architectural style: Colonial
    • Property subtype: Condominium
    Materials
    • Wood Frame, Vinyl Siding
    • Foundation: Poured Concrete
    • Roof: Asphalt Shingle
    Condition
    • New construction: No
    • Year built: 2006

    Utilities & green energy

    • Electric: 200+ Amp Service
    • Sewer: 1500+ Gallon, Leach Field, Private Sewer, Shared
    • Utilities for property: Cable

    Community & HOA

    Community
    • Security: Smoke Detector(s)
    Location
    • Region: East Hampstead

    Financial & listing details

    • Price per square foot: $304/sqft
    • Tax assessed value: $515,300
    • Annual tax amount: $7,928
    • Date on market: 7/5/2023
    • Road surface type: Paved

    Price history

    DateEventPrice
    7/5/2023Sold$525,000$285/sqft
    Source: PrimeMLS #4950556 Report a problem
    5/13/2023Contingent$525,000$285/sqft
    Source: PrimeMLS #4950556 Report a problem
    4/30/2023Listed for sale$525,000+114.3%$285/sqft
    Source: PrimeMLS #4950556 Report a problem
    8/13/2012Sold$245,000-1.6%$133/sqft
    Source: Public Record Report a problem
    4/20/2012Listing removed$249,000$135/sqft
    Source: Coco, Early & Associates ~ Bridge Realty Division #4083525 Report a problem
    2/4/2012Price change$249,000-3.9%$135/sqft
    Source: Coco, Early & Associates ~ Bridge Realty Division #4083525 Report a problem
    8/4/2011Listed for sale$259,000+15.1%$141/sqft
    Source: Coco, Early & Associates ~ Bridge Realty Division #4083525 Report a problem
    5/23/2005Sold$225,000$122/sqft
    Source: Public Record Report a problem

    Public tax history

    YearProperty taxesTax assessment
    2024$9,554 +12.2%$515,300 +53.9%
    2023$8,517 +7.4%$334,800
    2022$7,928 +9.9%$334,800
    2020$7,215 +21.3%$334,800 +36.2%
    2016$5,948 +7.9%$245,800
    2015$5,513 $245,800
    2014$5,513 +10.3%$245,800 -10.9%
    2006$4,997 $275,800
    Find assessor info on the county website

    Neighborhood: East Hampstead

    Nearby schools

    GreatSchools rating
    Schools provided by the listing agent
    • Elementary: Hampstead Central School
    • Middle: Hampstead Middle School
    • High: Pinkerton Academy
    • District: Timberlane Regional

    Source: PrimeMLS. This data may not be complete. We recommend contacting the local school district to confirm school assignments for this home.

    Get a cash offer in 3 minutes
    Find out how much your home could sell for in as little as 3 minutes with a no-obligation cash offer.
    Estimated market value
    $559,100
    Get a cash offer in 3 minutes
    Find out how much your home could sell for in as little as 3 minutes with a no-obligation cash offer.
    Estimated market value
    $559,100