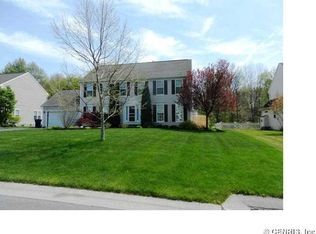
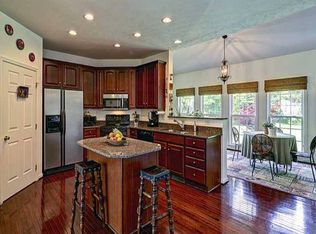
Exceptional Colonial-style home offering over 3,100 square feet of luxurious living space on a street with no through-traffic! This 4-bedroom, 2 full, 2 half-bathroom residence welcomes you with handsome pavers leading to the center entrance and a grand two-story foyer. The first floor features a versatile den/study/playroom, bathed in natural light and adorned with mahogany hardwood floors. Entertain in the stunning open-concept cook's kitchen, which flows into a breathtaking morning room, as well as a cozy family room with a gas fireplace. A formal living and dining room combo adds a touch of elegance. There is a first-floor laundry hookup! Upstairs you will find a spacious primary suite complete with a sitting area flanked by elegant columns, creating a grand retreat. The spa-like primary bathroom offers dual vanities, a jetted tub, and a separate shower. Enjoy the stamped concrete patio overlooking the serene backyard. With a 3-car attached garage and a partially finished lower level, this home offers both luxury and convenience. Located near the Crescent Trail and Howell Park East, and just minutes from the charming Fairport Village. Delayed negotiations: Tues 9/17, 11 AM.
Closed
$570,000
56 Chadwick Mnr, Fairport, NY 14450
4beds
3,179sqft
Single Family Residence
Built in 2003
0.41 Acres Lot
$646,600 Zestimate®
$179/sqft
$4,173 Estimated rent
Home value
$646,600
$614,000 - $685,000
$4,173/mo
Zestimate® history
Owner options
List your home for rent
$4,173/mo
Rent Zestimate®
Find your next renter with Zillow Rental Manager. Plus, with online applications, you can quickly screen prospective tenants – for free.
$4,173/mo
Rent Zestimate®
Refinance and save
$4,200/mo
Est. payment
Refinancing to a lower rate could help reduce your monthly payments and save thousands over the life of the loan.
$4,200/mo
Est. payment
Explore your selling options
Work with a Zillow partner agent
Leverage their expertise and Zillow's premium Showcase listings to get your home seen by more buyers.
Get startedList with your own agent
Get your home in front of millions of buyers by listing it on Zillow.
Learn how to do itSell it yourself
Take full control of how buyers see your home on Zillow by listing For Sale by Owner (FSBO).
List your homeWhat's special
Zillow last checked:
Listing updated:
Listed by:
Nathan J. Wenzel 585-473-1320,
Howard Hanna
Bought with:
Amanda E Friend-Gigliotti, 10401225044
Keller Williams Realty Greater Rochester
Source: NYSAMLSs,MLS#: R1564413 Originating MLS: Rochester
Originating MLS: RochesterFacts & features
Interior
Bedrooms & bathrooms
- Bedrooms: 4
- Bathrooms: 4
- Full bathrooms: 2
- 1/2 bathrooms: 2
- Main level bathrooms: 1
Heating
- Gas, Electric, Forced Air
Cooling
- Central Air
Appliances
- Included: Dishwasher, Exhaust Fan, Electric Oven, Electric Range, Disposal, Gas Water Heater, Microwave, Refrigerator, Range Hood
- Laundry: In Basement, Main Level
Features
- Breakfast Bar, Ceiling Fan(s), Cathedral Ceiling(s), Den, Separate/Formal Dining Room, Entrance Foyer, Eat-in Kitchen, French Door(s)/Atrium Door(s), Separate/Formal Living Room, Great Room, Kitchen Island, Kitchen/Family Room Combo, Pantry, Window Treatments, Bath in Primary Bedroom, Programmable Thermostat
- Flooring: Carpet, Hardwood, Tile, Varies
- Windows: Drapes
- Basement: Full,Partially Finished,Sump Pump
- Number of fireplaces: 1
Interior area
- Total structure area: 3,179
- Total interior livable area: 3,179 sqft
Property
Parking
- Total spaces: 3
- Parking features: Attached, Garage, Driveway, Garage Door Opener
- Attached garage spaces: 3
Features
- Levels: Two
- Stories: 2
- Patio & porch: Patio
- Exterior features: Concrete Driveway, Patio, Private Yard, See Remarks
Lot
- Size: 0.41 Acres
- Dimensions: 90 x 200
- Features: Residential Lot
Details
- Parcel number: 2644891540100003031000
- Special conditions: Standard
Construction
Type & style
- Home type: SingleFamily
- Architectural style: Contemporary,Colonial
- Property subtype: Single Family Residence
Materials
- Vinyl Siding
- Foundation: Block
- Roof: Asphalt
Condition
- Resale
- Year built: 2003
Utilities & green energy
- Electric: Circuit Breakers
- Sewer: Connected
- Water: Connected, Public
- Utilities for property: Cable Available, High Speed Internet Available, Sewer Connected, Water Connected
Community & HOA
Community
- Subdivision: Devonshire Hills Sec 02
Location
- Region: Fairport
Financial & listing details
- Price per square foot: $179/sqft
- Tax assessed value: $325,000
- Annual tax amount: $12,480
- Date on market: 9/11/2024
- Cumulative days on market: 6 days
- Listing terms: Cash,Conventional,FHA,VA Loan
Price history
| Date | Event | Price |
|---|---|---|
| 11/21/2024 | Sold | $570,000+14%$179/sqft |
Source:  NYSAMLSs #R1564413 Report a problem NYSAMLSs #R1564413 Report a problem | ||
| 9/19/2024 | Pending sale | $499,900$157/sqft |
Source: NYSAMLSs #R1564413 Report a problem | ||
| 9/18/2024 | Contingent | $499,900$157/sqft |
Source: NYSAMLSs #R1564413 Report a problem | ||
| 9/11/2024 | Listed for sale | $499,900+58.7%$157/sqft |
Source: NYSAMLSs #R1564413 Report a problem | ||
| 11/1/2018 | Sold | $315,000-4.5%$99/sqft |
Source: NYSAMLSs #R1117863 Report a problem | ||
| 8/23/2018 | Pending sale | $329,900$104/sqft |
Source: Howard Hanna - Ontario #R1117863 Report a problem | ||
| 6/20/2018 | Price change | $329,900-1.5%$104/sqft |
Source: Howard Hanna - Ontario #R1117863 Report a problem | ||
| 6/7/2018 | Price change | $334,900-1.2%$105/sqft |
Source: Howard Hanna - Ontario #R1117863 Report a problem | ||
| 5/24/2018 | Price change | $339,000-3.1%$107/sqft |
Source: Howard Hanna - Ontario #R1117863 Report a problem | ||
| 5/14/2018 | Listed for sale | $349,900$110/sqft |
Source: Howard Hanna #R1117863 Report a problem | ||
Public tax history
| Year | Property taxes | Tax assessment |
|---|---|---|
| 2025 | -- | $325,000 |
| 2024 | -- | $325,000 |
| 2023 | -- | $325,000 |
| 2022 | -- | $325,000 |
| 2021 | -- | $325,000 |
| 2020 | -- | $325,000 -12.8% |
| 2018 | -- | $372,600 +8% |
| 2017 | $7,795 | $345,000 |
| 2016 | -- | $345,000 |
| 2015 | -- | $345,000 |
| 2014 | -- | $345,000 |
| 2013 | -- | $345,000 |
| 2012 | -- | $345,000 |
| 2011 | -- | $345,000 |
| 2010 | -- | $345,000 |
| 2009 | -- | $345,000 +2% |
| 2007 | -- | $338,200 |
| 2006 | -- | $338,200 +6.4% |
| 2005 | -- | $318,000 |
| 2004 | -- | $318,000 +878.5% |
| 2003 | -- | $32,500 |
Find assessor info on the county website
Neighborhood: 14450
Nearby homes
- $580,0005 bd3 ba2.7k sqft58 Chadwick Mnr, Fairport, NY 14450Off Market
- $591,7004 bd2 ba2.4k sqft54 Chadwick Mnr, Fairport, NY 14450Off Market
- $593,8004 bd2 ba2.7k sqft60 Chadwick Mnr, Fairport, NY 14450Off Market
- $9,500-- bd-- ba-- sqft111 Wakeman Rd, Fairport, NY 14450Off Market
- $717,9004 bd3 ba3.1k sqft55 Chadwick Mnr, Fairport, NY 14450Off Market
- $805,1004 bd3 ba3.6k sqft52 Chadwick Mnr, Fairport, NY 14450Off Market
- $627,3004 bd3 ba2.8k sqft57 Chadwick Mnr, Fairport, NY 14450Off Market
- $666,7004 bd2 ba3.4k sqft53 Chadwick Mnr, Fairport, NY 14450Off Market
Nearby schools
GreatSchools rating
- 7/10Northside SchoolGrades: 3-5Distance: 0.9 mi
- 7/10Johanna Perrin Middle SchoolGrades: 6-8Distance: 3 mi
- 10/10Fairport Senior High SchoolGrades: 10-12Distance: 2.1 mi
Schools provided by the listing agent
- High: Fairport Senior High
- District: Fairport
Source: NYSAMLSs. This data may not be complete. We recommend contacting the local school district to confirm school assignments for this home.
Sell for more on Zillow
Get a Zillow Showcase℠ listing at no additional cost and you could sell for .
$646,600
2% more
+$12,932
With Zillow Showcase(estimated)
$659,532
- New York
- Monroe County
- Fairport
- 14450
- 56 Chadwick Mnr
Nearby cities
Nearby zip codes
Other Fairport Topics
