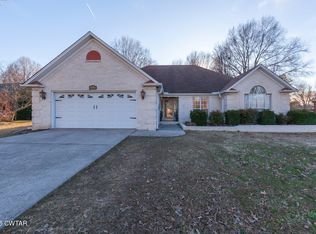
Two homes. One incredible opportunity. A true standout feature is the attached guest suite—complete with its own bedroom, bath, living room, and efficiency kitchen—perfect for extended family, guests, or private living quarters. The main home is a beautifully renovated brick property offering three bedrooms and two baths, with a major renovation completed in 2018. The stunning kitchen features abundant storage, soft-close cabinetry, upgraded lighting, a bar with a sink and beverage refrigerator, as well as a spacious island with an electric cooktop and seating for eight. Additional updates include new flooring and a new roof in 2025! All of this is situated on a private lot with a large deck overlooking the fully fenced backyard. There is plenty of storage room in the attached 2 car garage or the carport which is attached to the guest house. You have to see it to appreciate it all!
Sold for $365,000
$365,000
56 Chamberlain Dr, Humboldt, TN 38343
3beds
2,541sqft
Single Family Residence
Built in 1993
-- sqft lot
$364,900 Zestimate®
$144/sqft
$1,961 Estimated rent
Home value
$364,900
$347,000 - $383,000
$1,961/mo
Zestimate® history
Owner options
List your home for rent
$1,961/mo
Rent Zestimate®
Find your next renter with Zillow Rental Manager. Plus, with online applications, you can quickly screen prospective tenants – for free.
$1,961/mo
Rent Zestimate®
Refinance and save
$2,155/mo
Est. payment
Refinancing to a lower rate could help reduce your monthly payments and save thousands over the life of the loan.
$2,155/mo
Est. payment
Explore your selling options
Work with a Zillow partner agent
Leverage their expertise and Zillow's premium Showcase listings to get your home seen by more buyers.
Get startedList with your own agent
Get your home in front of millions of buyers by listing it on Zillow.
Learn how to do itSell it yourself
Take full control of how buyers see your home on Zillow by listing For Sale by Owner (FSBO).
List your homeWhat's special
Private lotBeautifully renovated brick propertySoft-close cabinetryNew flooringUpgraded lighting
Zillow last checked:
Listing updated:
Listed by:
Katie Hale,
Town and Country
Bought with:
Katie Hale, 321456
Town and Country
Source: CWTAR,MLS#: 2600847
Facts & features
Interior
Bedrooms & bathrooms
- Bedrooms: 3
- Bathrooms: 2
- Full bathrooms: 2
- Main level bathrooms: 2
- Main level bedrooms: 3
Primary bedroom
- Level: Main
- Area: 208
- Dimensions: 13.0 x 16.0
Bedroom
- Level: Main
- Area: 144
- Dimensions: 12.0 x 12.0
Bedroom
- Level: Main
- Area: 156
- Dimensions: 12.0 x 13.0
Kitchen
- Area: 320
- Dimensions: 16.0 x 20.0
Living room
- Area: 300
- Dimensions: 15.0 x 20.0
Heating
- Central
Cooling
- Central Air
Appliances
- Included: Built-In Electric Oven, Disposal, Electric Cooktop, Gas Cooktop, Microwave
- Laundry: Laundry Room
Features
- Ceiling Fan(s), Eat-in Kitchen, Fiber Glass Shower, Granite Counters, In-Law Floorplan, Walk-In Closet(s)
- Flooring: Carpet, Ceramic Tile, Luxury Vinyl
- Windows: Vinyl Frames
- Has fireplace: Yes
- Fireplace features: Gas Log
Interior area
- Total interior livable area: 2,541 sqft
Property
Parking
- Total spaces: 2
- Parking features: Garage - Attached
- Attached garage spaces: 2
Features
- Levels: One
- Patio & porch: Porch
- Exterior features: Rain Gutters
- Fencing: Back Yard,Full,Wood
Lot
- Dimensions: 102.75 x 265.7 x 125.9 x 217.2
Details
- Additional structures: Guest House
- Parcel number: 012F B 031.00
- Special conditions: Standard
Construction
Type & style
- Home type: SingleFamily
- Property subtype: Single Family Residence
Materials
- Brick
Condition
- false
- New construction: No
- Year built: 1993
Utilities & green energy
- Water: Public
Community & HOA
Community
- Subdivision: North Brunswick Place
Location
- Region: Humboldt
Financial & listing details
- Price per square foot: $144/sqft
- Tax assessed value: $290,800
- Annual tax amount: $1,664
- Date on market: 3/2/2026
- Road surface type: Asphalt
Price history
| Date | Event | Price |
|---|---|---|
| 5/12/2026 | Sold | $365,000-8.7%$144/sqft |
Source:  CWTAR #2600847 Report a problem CWTAR #2600847 Report a problem | ||
| 3/25/2026 | Pending sale | $399,900$157/sqft |
Source: CWTAR #2600847 Report a problem | ||
| 3/2/2026 | Listed for sale | $399,9000%$157/sqft |
Source: CWTAR #2600847 Report a problem | ||
| 1/12/2026 | Listing removed | $399,999$157/sqft |
Source: CWTAR #2503834 Report a problem | ||
| 11/12/2025 | Price change | $399,999-5.9%$157/sqft |
Source: CWTAR #2503834 Report a problem | ||
| 10/16/2025 | Price change | $425,000-5.6%$167/sqft |
Source: CWTAR #2503834 Report a problem | ||
| 8/13/2025 | Listed for sale | $450,000+265.9%$177/sqft |
Source: CWTAR #2503834 Report a problem | ||
| 7/30/2009 | Sold | $123,000$48/sqft |
Source: Public Record Report a problem | ||
Public tax history
| Year | Property taxes | Tax assessment |
|---|---|---|
| 2025 | $1,664 | $72,700 |
| 2024 | $1,664 | $72,700 |
| 2023 | $1,664 +2.4% | $72,700 +2.4% |
| 2022 | $1,626 +15% | $71,000 +45.9% |
| 2021 | $1,413 | $48,675 |
| 2020 | $1,413 +23.6% | $48,675 |
| 2019 | $1,144 -17.8% | $48,675 +1.6% |
| 2018 | $1,392 +0.8% | $47,925 +4.6% |
| 2017 | $1,380 | $45,825 |
| 2016 | $1,380 +11.1% | $45,825 |
| 2015 | $1,242 | $45,825 |
| 2014 | $1,242 | $45,825 +36% |
| 2013 | -- | $33,700 -1.8% |
| 2012 | $934 | $34,329 |
| 2011 | $934 | $34,329 -1.4% |
| 2010 | -- | $34,820 |
| 2009 | -- | $34,820 +4.1% |
| 2008 | $983 | $33,446 |
| 2007 | $983 | $33,446 |
| 2006 | $983 | $33,446 |
| 2005 | $983 -6.4% | $33,446 |
| 2004 | $1,050 +7.7% | $33,446 +7.7% |
| 2002 | $975 | $31,052 |
| 2001 | -- | $31,052 -75% |
| 2000 | -- | $124,208 |
Find assessor info on the county website
Neighborhood: 38343
Nearby homes
- $280,000-- bd1 ba2.1k sqft66 Chamberlain Dr, Humboldt, TN 38343Off Market
- $298,8003 bd2 ba1.9k sqft48 Chamberlain Dr, Humboldt, TN 38343Off Market
- $290,0003 bd2 ba1.9k sqft55 Chamberlain Dr, Humboldt, TN 38343Sold
- $317,500-- bd2 ba2.3k sqft74 Chamberlain Dr, Humboldt, TN 38343Off Market
- $274,800-- bd0 ba2k sqft40 Chamberlain Dr, Humboldt, TN 38343Off Market
- $293,0003 bd2 ba1.9k sqft47 Chamberlain Dr, Humboldt, TN 38343Off Market
- $341,0003 bd2 ba2k sqft63 Chamberlain Dr, Humboldt, TN 38343Off Market
- $302,9003 bd2 ba2k sqft128 Turner Loop Rd, Humboldt, TN 38343Off Market
Nearby schools
GreatSchools rating
- 8/10Pope SchoolGrades: K-6Distance: 4.7 mi
- 6/10Northeast Middle SchoolGrades: 6-8Distance: 7.5 mi
- 3/10North Side High SchoolGrades: 9-12Distance: 6.3 mi
Schools provided by the listing agent
- District: Jackson Madison Consolidated District
Source: CWTAR. This data may not be complete. We recommend contacting the local school district to confirm school assignments for this home.


Get pre-qualified for a loan
At Zillow Home Loans, we can pre-qualify you in as little as 5 minutes with no impact to your credit score.An equal housing lender. NMLS #10287.
- Tennessee
- Madison County
- Three Way
- 38343
- 56 Chamberlain Dr
Nearby cities
Nearby zip codes
Other Three Way Topics
