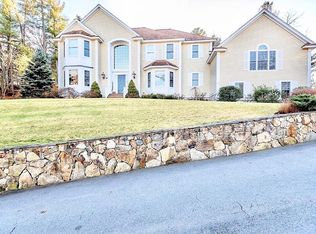
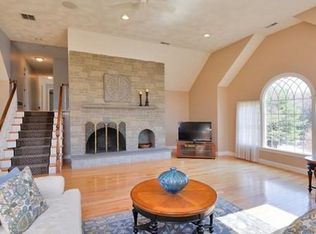
This home, constructed in 2016, boasts stunning views overlooking the Andover Country Club golf course! It presents a rare opportunity to own a modern residence featuring exceptional views, a private backyard, and situated at the end of a quiet street. Crafted by renowned Cormier Construction, this distinctive home impresses at every angle. The bright white kitchen, equipped with top-notch appliances, a floor-to-ceiling fireplace adorned with ledge stone, exquisite quartz countertops, a stylish bar, and breakfast area – all embodying contemporary luxury. Relax at the spacious island with ample seating, while the cozy family room, adjacent to the kitchen, offers the warmth of a gas fireplace and custom built-ins. The first-floor master suite boasts stunning views and a spa-style bathroom with an oversized shower. Premium custom finishes enhance the overall ambiance. Importantly, proximity to Philips Academy Andover, just a 5-minute drive away
Sold for $1,850,000
Street View
$1,850,000
56 Chandler Cir, Andover, MA 01810
4beds
5,734sqft
Single Family Residence
Built in 2016
0.86 Acres Lot
$1,955,800 Zestimate®
$323/sqft
$7,701 Estimated rent
Home value
$1,955,800
$1.86M - $2.07M
$7,701/mo
Zestimate® history
Owner options
List your home for rent
$7,701/mo
Rent Zestimate®
Find your next renter with Zillow Rental Manager. Plus, with online applications, you can quickly screen prospective tenants – for free.
$7,701/mo
Rent Zestimate®
Refinance and save
$12,454/mo
Est. payment
Refinancing to a lower rate could help reduce your monthly payments and save thousands over the life of the loan.
$12,454/mo
Est. payment
Explore your selling options
Work with a Zillow partner agent
Leverage their expertise and Zillow's premium Showcase listings to get your home seen by more buyers.
Get startedList with your own agent
Get your home in front of millions of buyers by listing it on Zillow.
Learn how to do itSell it yourself
Take full control of how buyers see your home on Zillow by listing For Sale by Owner (FSBO).
List your homeWhat's special
Zillow last checked:
Listing updated:
Listed by:
Dillon Liu 909-210-2775,
D&W Real Estate LLC 909-210-2775,
Dillon Liu 909-210-2775
Bought with:
David Pollack
Redfin Corp.
Source: MLS PIN,MLS#: 73221134
Facts & features
Interior
Bedrooms & bathrooms
- Bedrooms: 4
- Bathrooms: 4
- Full bathrooms: 3
- 1/2 bathrooms: 1
Primary bedroom
- Features: Walk-In Closet(s), Closet/Cabinets - Custom Built, Flooring - Hardwood
- Level: First
- Area: 221
- Dimensions: 13 x 17
Bedroom 2
- Features: Closet, Closet/Cabinets - Custom Built, Flooring - Hardwood
- Level: Second
- Area: 224
- Dimensions: 14 x 16
Bedroom 3
- Features: Closet, Closet/Cabinets - Custom Built, Flooring - Hardwood
- Level: Second
- Area: 204
- Dimensions: 12 x 17
Bedroom 4
- Features: Closet, Closet/Cabinets - Custom Built, Flooring - Hardwood
- Level: Second
- Area: 204
- Dimensions: 12 x 17
Primary bathroom
- Features: Yes
Bathroom 1
- Features: Bathroom - Half, Flooring - Stone/Ceramic Tile, Countertops - Stone/Granite/Solid
- Level: First
- Area: 84
- Dimensions: 14 x 6
Bathroom 2
- Features: Bathroom - Full, Flooring - Stone/Ceramic Tile, Countertops - Stone/Granite/Solid, Double Vanity
- Level: First
- Area: 126
- Dimensions: 14 x 9
Bathroom 3
- Features: Bathroom - Full, Flooring - Stone/Ceramic Tile, Countertops - Stone/Granite/Solid
- Level: Second
- Area: 78
- Dimensions: 6 x 13
Dining room
- Features: Flooring - Hardwood, Chair Rail, Decorative Molding
- Level: First
- Area: 224
- Dimensions: 14 x 16
Family room
- Features: Flooring - Hardwood, Exterior Access, Open Floorplan
- Level: First
- Area: 234
- Dimensions: 18 x 13
Kitchen
- Features: Flooring - Hardwood, Dining Area, Pantry, Countertops - Stone/Granite/Solid, Kitchen Island, Open Floorplan, Recessed Lighting, Stainless Steel Appliances, Wine Chiller
- Level: First
- Area: 414
- Dimensions: 18 x 23
Living room
- Features: Flooring - Hardwood
- Level: First
- Area: 324
- Dimensions: 18 x 18
Heating
- Forced Air, Natural Gas, Propane, Fireplace(s)
Cooling
- Central Air
Appliances
- Included: Tankless Water Heater, Range, Oven, Dishwasher, Disposal, Microwave, Refrigerator, Washer, Dryer, Wine Refrigerator, Range Hood
- Laundry: Flooring - Stone/Ceramic Tile, Stone/Granite/Solid Countertops, First Floor
Features
- Cathedral Ceiling(s), Closet/Cabinets - Custom Built, Bathroom - Full, Countertops - Stone/Granite/Solid, Cedar Closet(s), Great Room, Bathroom, Bonus Room, Central Vacuum, High Speed Internet
- Flooring: Tile, Hardwood, Flooring - Hardwood, Flooring - Stone/Ceramic Tile
- Basement: Full,Walk-Out Access,Interior Entry,Garage Access,Radon Remediation System,Concrete
- Number of fireplaces: 3
- Fireplace features: Family Room, Living Room
Interior area
- Total structure area: 5,734
- Total interior livable area: 5,734 sqft
Property
Parking
- Total spaces: 4
- Parking features: Attached, Garage Door Opener, Garage Faces Side, Driveway, Paved
- Attached garage spaces: 2
- Uncovered spaces: 2
Features
- Patio & porch: Patio
- Exterior features: Patio, Rain Gutters, Professional Landscaping, Sprinkler System, Garden, Stone Wall
- Frontage type: Golf Course
Lot
- Size: 0.86 Acres
Details
- Parcel number: M:00088 B:00103 L:00000,1841245
- Zoning: SRB
Construction
Type & style
- Home type: SingleFamily
- Architectural style: Colonial
- Property subtype: Single Family Residence
Materials
- Frame
- Foundation: Concrete Perimeter
- Roof: Shingle
Condition
- Year built: 2016
Utilities & green energy
- Electric: 200+ Amp Service
- Sewer: Public Sewer
- Water: Public
Community & HOA
Community
- Security: Security System
- Subdivision: Andover Country Club
HOA
- Has HOA: No
Location
- Region: Andover
Financial & listing details
- Price per square foot: $323/sqft
- Tax assessed value: $1,688,700
- Annual tax amount: $23,750
- Date on market: 7/10/2026
- Exclusions: See Inclusion/Exclusion List
Price history
| Date | Event | Price |
|---|---|---|
| 7/31/2024 | Sold | $1,850,000-2.6%$323/sqft |
Source: MLS PIN #73221134 Report a problem | ||
| 6/14/2024 | Contingent | $1,899,999$331/sqft |
Source: MLS PIN #73221134 Report a problem | ||
| 5/31/2024 | Price change | $1,899,999-8.7%$331/sqft |
Source: MLS PIN #73221134 Report a problem | ||
| 4/8/2024 | Listed for sale | $2,079,999+18.9%$363/sqft |
Source: MLS PIN #73221134 Report a problem | ||
| 7/26/2021 | Sold | $1,750,000+32.1%$305/sqft |
Source: Public Record Report a problem | ||
| 9/1/2017 | Sold | $1,325,000-8.6%$231/sqft |
Source: Public Record Report a problem | ||
| 7/7/2017 | Pending sale | $1,449,000$253/sqft |
Source: Cormier Properties #72087061 Report a problem | ||
| 6/13/2017 | Price change | $1,449,000-8%$253/sqft |
Source: Cormier Properties #72087061 Report a problem | ||
| 3/1/2017 | Price change | $1,575,000-7.1%$275/sqft |
Source: Cormier Properties #72087061 Report a problem | ||
| 10/28/2016 | Listed for sale | $1,695,000$296/sqft |
Source: Cormier Properties #72087061 Report a problem | ||
Public tax history
| Year | Property taxes | Tax assessment |
|---|---|---|
| 2025 | $24,062 | $1,868,200 |
| 2024 | $24,062 +4.3% | $1,868,200 +10.6% |
| 2023 | $23,068 | $1,688,700 |
| 2022 | $23,068 +9.8% | $1,688,700 +22.9% |
| 2021 | $21,001 +3.8% | $1,373,500 +1.9% |
| 2020 | $20,232 +1.8% | $1,347,900 +3.6% |
| 2019 | $19,871 +4.9% | $1,301,300 +7.5% |
| 2018 | $18,935 +95.7% | $1,210,700 +89.9% |
| 2017 | $9,676 +93.7% | $637,400 +89.1% |
| 2016 | $4,996 +2.9% | $337,100 +4% |
| 2015 | $4,853 -2.4% | $324,200 -1% |
| 2014 | $4,971 +4.6% | $327,500 |
| 2013 | $4,752 +2.5% | $327,500 |
| 2012 | $4,634 +1.2% | $327,500 +1% |
| 2011 | $4,578 +3.9% | $324,200 -3% |
| 2010 | $4,408 +8.5% | $334,200 |
| 2009 | $4,064 +4% | $334,200 |
| 2008 | $3,907 +3.9% | $334,200 |
| 2007 | $3,760 +8.2% | $334,200 +9.6% |
| 2006 | $3,476 +18.5% | $304,900 +19.7% |
| 2005 | $2,933 +10.3% | $254,800 +9.9% |
| 2004 | $2,659 -1.4% | $231,800 |
| 2003 | $2,696 +15.4% | $231,800 +48% |
| 2001 | $2,336 +1.8% | $156,600 |
| 2000 | $2,294 +4.3% | $156,600 +10.2% |
| 1997 | $2,200 | $142,100 |
Find assessor info on the county website
Neighborhood: 01810
Nearby homes
- $1,106,6004 bd3 ba4.6k sqft52 Chandler Cir #00, Andover, MA 01810Off Market
- $1,710,0004 bd4 ba4.6k sqft52 Chandler Cir, Andover, MA 01810Sold
- $2,371,2005 bd6 ba6.6k sqft3 Farnham Cir, Andover, MA 01810Off Market
- $1,008,8003 bd2 ba3k sqft55 Chandler Cir, Andover, MA 01810Off Market
- $727,1003 bd1 ba1.3k sqft51 Chandler Cir, Andover, MA 01810Off Market
- $1,596,8005 bd3 ba4.8k sqft49 Chandler Cir, Andover, MA 01810Off Market
- $2,314,9004 bd4 ba6.3k sqft21 Andover Country Club Ln, Andover, MA 01810Off Market
- $2,152,4004 bd5 ba5.4k sqft5 Farnham Cir, Andover, MA 01810Off Market
Nearby schools
GreatSchools rating
- 8/10West Elementary SchoolGrades: K-5Distance: 0.3 mi
- 8/10Andover West Middle SchoolGrades: 6-8Distance: 0.8 mi
- 10/10Andover High SchoolGrades: 9-12Distance: 0.7 mi
Schools provided by the listing agent
- Elementary: West Elementary
- Middle: West Middle
- High: Andover
Source: MLS PIN. This data may not be complete. We recommend contacting the local school district to confirm school assignments for this home.
Get a cash offer in 3 minutes
Find out how much your home could sell for in as little as 3 minutes with a no-obligation cash offer.
Estimated market value
$1,955,800
Get a cash offer in 3 minutes
Find out how much your home could sell for in as little as 3 minutes with a no-obligation cash offer.
Estimated market value
$1,955,800
- Massachusetts
- Essex County
- Andover
- 01810
- 56 Chandler Cir
